Welcome To This Recently Renovated Cozy Camelback Boasting Traditional New Orleans Charm! Features Include: Roof, Windows And HVAC Less Than 5 Years Old, Spacious First-Floor Layout, Neutral Paint, Laminate And Tile Flooring, Quartz Countertops, Stainless Steel Appliances, Sitting Room In Primary Bedroom Perfect For A Nursery Or Office Space. Step Outside To A Covered Back Patio And Huge Backyard. Dual Garage Doors Offer Convenient Rear Yard Access. X Flood Zone & More!
Closed
Price Unknown
541 Avenue A, Westwego, LA 70094
3beds
1,460sqft
Single Family Residence
Built in 1966
3,920 Square Feet Lot
$206,600 Zestimate®
$--/sqft
$1,546 Estimated rent
Home value
$206,600
$192,000 - $221,000
$1,546/mo
Zestimate® history
Owner options
List your home for rent
$1,546/mo
Rent Zestimate®
Find your next renter with Zillow Rental Manager. Plus, with online applications, you can quickly screen prospective tenants – for free.
$1,546/mo
Rent Zestimate®
Refinance and save
Refinancing to a lower rate could help reduce your monthly payments and save thousands over the life of the loan.
Explore your selling options
Work with a Zillow partner agent
Leverage their expertise and Zillow's premium Showcase listings to get your home seen by more buyers.
Get startedList with your own agent
Get your home in front of millions of buyers by listing it on Zillow.
Learn how to do itSell it yourself
Take full control of how buyers see your home on Zillow by listing For Sale by Owner (FSBO).
List your homeWhat's special
Zillow last checked:
Listing updated:
Listed by:
Angel Parfait 504-650-3327,
WayMaker Realty, LLC
Bought with:
Shaimiene Gauthreaux
Coldwell Banker TEC METAIRIE
Source: GSREIN,MLS#: 2451727
Facts & features
Interior
Bedrooms & bathrooms
- Bedrooms: 3
- Bathrooms: 2
- Full bathrooms: 2
Bedroom
- Description: Flooring: Laminate,Simulated Wood
- Level: Lower
- Dimensions: 14.0000 x 13.3000
Bedroom
- Description: Flooring: Laminate,Simulated Wood
- Level: Upper
- Dimensions: 10.2000 x 10.2000
Bedroom
- Description: Flooring: Laminate,Simulated Wood
- Level: Upper
- Dimensions: 13.5000 x 10.0000
Kitchen
- Description: Flooring: Tile
- Level: Lower
- Dimensions: 15.3000 x 12.0000
Laundry
- Description: Flooring: Laminate,Simulated Wood
- Level: Lower
- Dimensions: 6.0000 x 6.0000
Living room
- Description: Flooring: Laminate,Simulated Wood
- Level: Lower
- Dimensions: 21.4000 x 15.3000
Office
- Description: Flooring: Tile
- Level: Upper
- Dimensions: 9.3000 x 6.9000
Heating
- Central, Multiple Heating Units
Cooling
- Central Air, 2 Units
Appliances
- Included: Dishwasher, Microwave, Oven, Range
- Laundry: Washer Hookup, Dryer Hookup
Features
- Ceiling Fan(s), Stone Counters, Stainless Steel Appliances
- Has fireplace: No
- Fireplace features: None
Interior area
- Total structure area: 1,650
- Total interior livable area: 1,460 sqft
Property
Parking
- Parking features: Three or more Spaces
Features
- Levels: Two
- Stories: 2
- Patio & porch: Covered, Pavers, Porch
- Exterior features: Fence, Porch
- Pool features: None
Lot
- Size: 3,920 Square Feet
- Dimensions: 32 x 125
- Features: City Lot, Rectangular Lot
Details
- Parcel number: 0440000868
- Special conditions: None
Construction
Type & style
- Home type: SingleFamily
- Architectural style: Camelback
- Property subtype: Single Family Residence
Materials
- Vinyl Siding
- Foundation: Raised, Slab
- Roof: Shingle
Condition
- Excellent
- Year built: 1966
Utilities & green energy
- Sewer: Public Sewer
- Water: Public
Community & HOA
Community
- Security: Smoke Detector(s)
- Subdivision: Whitehouse
HOA
- Has HOA: No
Location
- Region: Westwego
Financial & listing details
- Tax assessed value: $117,300
- Annual tax amount: $337
- Date on market: 5/6/2024
Price history
| Date | Event | Price |
|---|---|---|
| 7/29/2024 | Sold | -- |
Source:  GSREIN #2451727 Report a problem GSREIN #2451727 Report a problem | ||
| 6/12/2024 | Pending sale | $209,900$144/sqft |
Source: GSREIN #2451727 Report a problem | ||
| 6/12/2024 | Listed for sale | $209,900$144/sqft |
Source: GSREIN #2451727 Report a problem | ||
| 6/11/2024 | Listing removed | $209,900$144/sqft |
Source: GSREIN #NO2024008589 Report a problem | ||
| 6/1/2024 | Price change | $209,900-2.3%$144/sqft |
Source: GSREIN #NO2024008589 Report a problem | ||
| 5/6/2024 | Listed for sale | $214,900$147/sqft |
Source: GSREIN #NO2024008589 Report a problem | ||
| 5/22/2017 | Sold | -- |
Source: GSREIN #2076160 Report a problem | ||
Public tax history
| Year | Property taxes | Tax assessment |
|---|---|---|
| 2024 | $337 -3.6% | $11,730 |
| 2023 | $350 0% | $11,730 |
| 2022 | $350 -52.9% | $11,730 |
| 2021 | $744 +0.5% | $11,730 |
| 2020 | $740 +10.2% | $11,730 |
| 2019 | $672 +131.4% | $11,730 |
| 2018 | $290 | $11,730 |
| 2017 | $290 +7.4% | $11,730 +113.7% |
| 2016 | $270 -23.8% | $5,490 |
| 2015 | $354 | $5,490 |
| 2014 | $354 | $5,490 |
| 2002 | -- | -- |
| 2001 | -- | -- |
| 2000 | -- | -- |
Find assessor info on the county website
Neighborhood: 70094
Nearby homes
- $119,800-- bd-- ba-- sqft551 Avenue A, Westwego, LA 70094Off Market
- $110,100-- bd-- ba-- sqft539 Avenue A, Westwego, LA 70094Off Market
- $--1 bd1 ba-- sqft539 Avenue A #B, Westwego, LA 70094Off Market
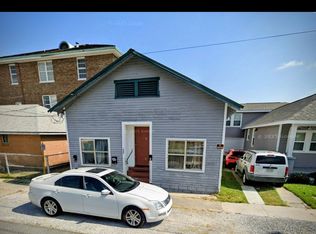
- $106,4002 bd1 ba800 sqft553 Avenue A, Westwego, LA 70094Off Market
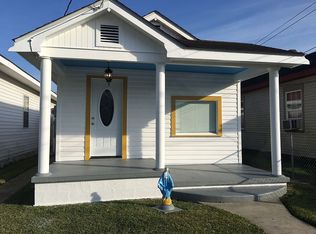
- $--1 bd1 ba500 sqft553 Avenue A #B, Westwego, LA 70094Off Market
- $84,400-- bd-- ba-- sqft555 Avenue A, Westwego, LA 70094Off Market
- $175,9003 bd1 ba1.1k sqft528 Avenue B, Westwego, LA 70094Off Market
- $95,900-- bd-- ba-- sqft557 Avenue A, Westwego, LA 70094Off Market
Nearby schools
GreatSchools rating
- 4/10Myrtle C. Thibodeaux Elementary SchoolGrades: PK-5Distance: 0.9 mi
- 3/10Stella Worley Middle SchoolGrades: 6-8Distance: 0.6 mi
- 3/10L.W. Higgins High SchoolGrades: 9-12Distance: 2.1 mi
Schools provided by the listing agent
- Elementary: Jefferson Par
- Middle: Jefferson Par
- High: Jefferson Par
Source: GSREIN. This data may not be complete. We recommend contacting the local school district to confirm school assignments for this home.
- Louisiana
- Jefferson Parish
- Westwego
- 70094
- 541 Avenue A
Nearby cities
Nearby zip codes
Other Westwego Topics
