Space to breathe, land to love—this 1.82-acre Hidden Valley Estates property delivers the kind of lifestyle upgrade that's hard to find. Inside, 3 bedrooms, 3 baths, and a private office give everyone room to spread out. The great room sets the tone with wood-beamed tray ceilings and a stone fireplace framed by custom, floor-to-ceiling cabinetry. Engineered hardwood carries the flow right into the kitchen, where a 10' island, dual sinks, reverse osmosis system, and a pantry wine fridge make everyday living feel a little more elevated. The primary suite is a true retreat—step right out to your patio, or unwind in the ensuite with dual vanities, a walk-through dual-head shower, and a soaking tub. The two secondary bedrooms each get their own walk-in closet and share a Jack-and-Jill bath. Calling all car collectors, hobbyists, and weekend warriors: the 5-car garage is oversized and outfitted with epoxy floors, a half-bath, utility sink, 30-amp outlet, and a 15'x40' RV garage. Step outside and the property keeps delivering: manicured landscaping with mature trees, a solar-vented heated greenhouse, a workbench-equipped utility shed, and raised, fully-irrigated garden beds ready for planting. Covered porches front and back mean sunrise coffee and sunset unwinding, rain or shine. And when the water's calling? The community boat dock on the Snake River is just 0.38 miles away.
Pending
$1,175,000
541 Bass Run Ln, Marsing, ID 83639
3beds
4baths
3,391sqft
Single Family Residence
Built in 2021
1.82 Acres Lot
$1,171,800 Zestimate®
$347/sqft
$35/mo HOA
What's special
Workbench-equipped utility shedSolar-vented heated greenhouseWalk-through dual-head showerPrivate officeRaised fully-irrigated garden bedsPantry wine fridgeJack-and-jill bath
- 21 days
- 724
- 66
Likely to sell faster than
Zillow last checked:
Listing updated:
Listed by:
Kerrylyn Miller Cell:208-477-7342,
Silvercreek Realty Group,
Mike Brown 208-250-3444,
Silvercreek Realty Group
Source: IMLS,MLS#: 99000808
Facts & features
Interior
Bedrooms & bathrooms
- Bedrooms: 3
- Bathrooms: 4
- Main level bathrooms: 3
- Main level bedrooms: 3
Primary bedroom
- Level: Main
- Area: 352
- Dimensions: 16 x 22
Bedroom 2
- Level: Main
- Area: 182
- Dimensions: 13 x 14
Bedroom 3
- Level: Main
- Area: 208
- Dimensions: 13 x 16
Kitchen
- Level: Main
- Area: 322
- Dimensions: 14 x 23
Office
- Level: Main
- Area: 168
- Dimensions: 14 x 12
Heating
- Forced Air, Heat Pump, Propane
Cooling
- Central Air
Appliances
- Included: Electric Water Heater, Water Heater, Dishwasher, Disposal, Microwave, Oven/Range Built-In, Refrigerator, Water Softener Owned, Gas Range
Features
- Bath-Master, Bed-Master Main Level, Split Bedroom, Den/Office, Great Room, Double Vanity, Walk-In Closet(s), Walk In Shower, Breakfast Bar, Pantry, Kitchen Island, Quartz Counters, Number of Baths Main Level: 3
- Flooring: Tile, Carpet, Engineered Wood Floors
- Windows: Skylight(s)
- Has basement: No
- Number of fireplaces: 1
- Fireplace features: One, Propane
Interior area
- Total structure area: 3,391
- Total interior livable area: 3,391 sqft
- Finished area above ground: 3,391
- Finished area below ground: 0
Video & virtual tour
Property
Parking
- Total spaces: 5
- Parking features: Attached, RV Access/Parking, Garage (Drive Through Doors), Driveway
- Attached garage spaces: 5
- Has uncovered spaces: Yes
Accessibility
- Accessibility features: Roll In Shower, Accessible Hallway(s)
Features
- Levels: One
- Patio & porch: Covered Patio/Deck
- Fencing: Partial,Vinyl
- Has view: Yes
Lot
- Size: 1.82 Acres
- Features: 1 - 4.99 AC, Garden, Horses, Irrigation Available, Views, Chickens, Auto Sprinkler System, Pressurized Irrigation Sprinkler System, Irrigation Sprinkler System
Details
- Additional structures: Shed(s)
- Parcel number: RP008500010070
- Horses can be raised: Yes
Construction
Type & style
- Home type: SingleFamily
- Property subtype: Single Family Residence
Materials
- Frame, Stone, HardiPlank Type
- Foundation: Crawl Space
- Roof: Composition,Architectural Style
Condition
- Year built: 2021
Utilities & green energy
- Sewer: Septic Tank
- Water: Well
- Utilities for property: Cable Connected
Community & HOA
Community
- Subdivision: Hidden Valley Estates
HOA
- Has HOA: Yes
- HOA fee: $415 annually
Location
- Region: Marsing
Financial & listing details
- Price per square foot: $347/sqft
- Tax assessed value: $1,073,620
- Annual tax amount: $6,020
- Date on market: 9/14/2026
- Listing terms: Cash,Conventional,VA Loan
- Ownership: Fee Simple,Fractional Ownership: No
- Road surface type: Paved
Estimated market value
$1,171,800
$1.11M - $1.23M
$4,804/mo
Price history
Price history is unavailable.
Public tax history
| Year | Property taxes | Tax assessment |
|---|---|---|
| 2025 | $6,020 +636.3% | $1,073,620 -0.5% |
| 2024 | $818 -85.6% | $1,078,740 |
| 2023 | $5,687 -4.5% | $1,078,740 |
| 2022 | $5,953 +423.8% | $1,078,740 +705% |
| 2021 | $1,137 +26961.4% | $134,000 +26174.5% |
| 2020 | $4 -23.1% | $510 -6.3% |
| 2019 | $5 | $544 |
| 2018 | $5 -5.9% | $544 +39.8% |
| 2017 | $6 +45.7% | $389 -26.6% |
| 2016 | $4 -11.2% | $530 +33.5% |
| 2014 | $4 | $397 +6.1% |
| 2011 | $4 | $374 |
Find assessor info on the county website
Monthly payment
Est. payment
Payment breakdown
Explore the cost of this home by adjusting the details. Changes won't be saved.Climate risks
Neighborhood: 83639
Nearby schools
Schools provided by the listing agent
- Elementary: Marsing
- Middle: Marsing
- High: Marsing
- District: Marsing School District #363
Source: IMLS. This data may not be complete. We recommend contacting the local school district to confirm school assignments for this home.
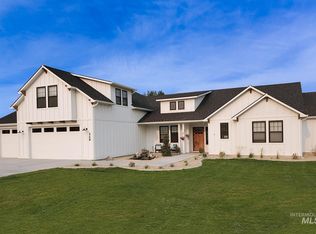
Similar homes
- $1,145,0004 bd2 ba2.6k sqft8065 Moonshine Ln, Marsing, ID 83639Active
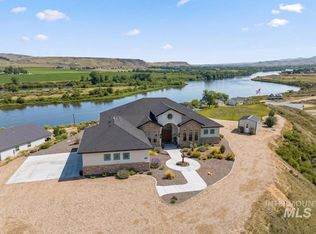 MLS ID #98993101, Angela Askew, RE/MAX Advisors. IMLS
 - $1,298,0004 bd5 ba3.7k sqft11223 W River Rd, Caldwell, ID 83607Active
 MLS ID #98994642, Donna Marose, Syme Real Estate. IMLS
 - $1,039,0005 bd5 ba3.2k sqft7262 Old Bruneau Hwy, Marsing, ID 83639Active
 MLS ID #98998409, Brenda Lovell, Silvercreek Realty Group. IMLS
 - $1,249,9003 bd4 ba2.5k sqft18052 Andorra Ln, Caldwell, ID 83607Active
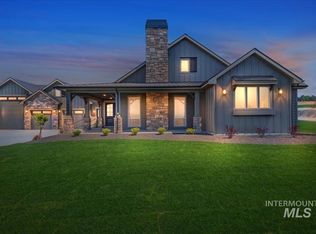 MLS ID #98990162, Robin Falck, Silvercreek Realty Group. IMLS
