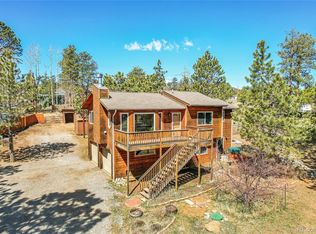
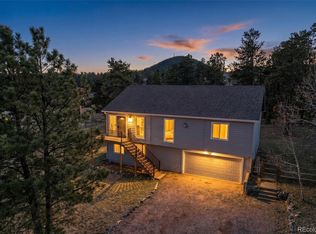
Welcome to mountain living in this 3-Bedroom, 3-Bathroom Raised Ranch style home with sunny southern exposure, where you can enjoy year-round natural light. Far enough to tranquility, yet still close enough to enjoy modern conveniences. This home is just minutes from Highway 285 for easy access to Denver and Conifer. Step into the inviting sunroom before entering the home. The main level features an open floor plan with a spacious living room with vaulted ceilings, seamlessly flowing into the kitchen with stainless steel appliances, an island, a pantry, and opens to the dining area. From the dining area you have direct access to the private back deck—ideal for relaxing or entertaining. The main floor also includes a large primary suite with a five-piece bathroom featuring a jetted soaking tub and a large walk-in closet. A convenient powder room with a laundry closet completes the main level. The garden-level basement offers two additional bedrooms and a full bathroom, providing flexible space for guests or a home office. New carpet throughout. Plantation shutters throughout. This home features multiple heating options, including a gas forced air furnace, a pellet stove, and a mini-split system providing efficient heat in the winter and air conditioning in the summer. Step outside and embrace the true mountain lifestyle with a fully fenced yard and an oversized heated two-car garage offering extra storage for all your outdoor gear and toys. Double gate on side of the home allows for easy access to the back yard. Storage shed with loft. Leaf Guard gutters for reduced maintenance. Private, solar powered electric entry gate. Enjoy privacy from neighbors while being close to a well-maintained, state-plowed highway for year-round accessibility. Surrounded by sweeping mountain views and lots of wildlife. This peaceful setting is just minutes from skiing, hiking, biking, fishing, and camping. This is the Colorado lifestyle you’ve been waiting for.
Sold for $572,000
Zillow last checked:
Listing updated:
Bought with:
Candy Marzec, 100040203
Dream Real Estate
Source: REcolorado as distributed by MLS GRID,MLS#: 6753043
Price history
| Date | Event | Price |
|---|---|---|
| 2/26/2026 | Sold | $572,000+0.4%$269/sqft |
Source:  REcolorado as distributed by MLS GRID #6753043 Report a problem REcolorado as distributed by MLS GRID #6753043 Report a problem | ||
| 1/23/2026 | Pending sale | $570,000$268/sqft |
Source: REcolorado as distributed by MLS GRID #6753043 Report a problem | ||
| 1/1/2026 | Listed for sale | $570,000+126.2%$268/sqft |
Source: REcolorado as distributed by MLS GRID #6753043 Report a problem | ||
| 7/9/2012 | Sold | $252,000$119/sqft |
Source: Public Record Report a problem | ||
| 4/13/2012 | Listed for sale | $252,000-8.4%$119/sqft |
Source: Brokers Guild Cherry Creek LTD #1082811 Report a problem | ||
| 10/31/2011 | Listing removed | $275,000$129/sqft |
Source: REMAX Professionals #984810 Report a problem | ||
| 4/7/2011 | Listed for sale | $275,000-5.8%$129/sqft |
Source: RE/MAX Professionals #984810 Report a problem | ||
| 11/21/2010 | Listing removed | $292,000$137/sqft |
Source: RE/MAX Professionals #916687 Report a problem | ||
| 4/11/2010 | Price change | $292,000-2%$137/sqft |
Source: RE/MAX Professionals, Inc. #916687 Report a problem | ||
| 2/20/2010 | Listed for sale | $298,000-3.8%$140/sqft |
Source: RE/MAX Professionals, Inc. #916687 Report a problem | ||
| 12/12/2009 | Listing removed | $309,900$146/sqft |
Source: Assist-2-Sell Colorado #777865 Report a problem | ||
| 6/5/2009 | Listed for sale | $309,900+10.7%$146/sqft |
Source: Best Move Realty #777865 Report a problem | ||
| 9/29/2005 | Sold | $279,900$132/sqft |
Source: Public Record Report a problem | ||


Get pre-qualified for a loan
At Zillow Home Loans, we can pre-qualify you in as little as 5 minutes with no impact to your credit score.An equal housing lender. NMLS #10287.
