Skip main navigation
Sold co op member
  • $350,000

    541 Bellot Winds Dr, Duncan, SC 29334

    4beds
    2,383sqft
    Single Family Residence
    Built in 2018
    6,534 Square Feet Lot
    $350,900 Zestimate®
    $147/sqft
    $2,273 Estimated rent

    Home value

    $350,900

    $323,000 - $382,000

    $2,273/mo

    Zestimate® history
    Loading
    Loading...

    Owner options

    List your home for rent

    $2,273/mo

    Rent Zestimate®

    Find your next renter with Zillow Rental Manager. Plus, with online applications, you can quickly screen prospective tenants – for free.

    Learn more

    $2,273/mo

    Rent Zestimate®

    Refinance and save

    $2,461/mo

    Est. payment

    Refinancing to a lower rate could help reduce your monthly payments and save thousands over the life of the loan.

    See today's rates

    $2,461/mo

    Est. payment

    Explore your selling options

    Work with a Zillow partner agent

    Leverage their expertise and Zillow's premium Showcase listings to get your home seen by more buyers.

    Get started

    List with your own agent

    Get your home in front of millions of buyers by listing it on Zillow.

    Learn how to do it

    Sell it yourself

    Take full control of how buyers see your home on Zillow by listing For Sale by Owner (FSBO).

    List your home

    What's special

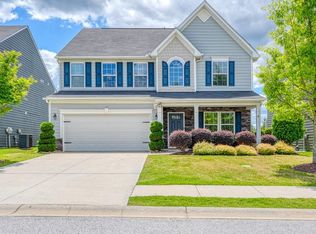
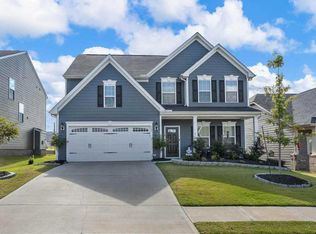
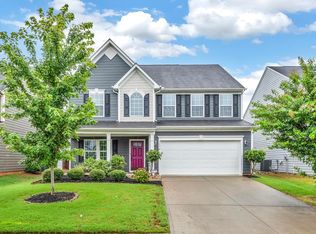
    Welcome Home! 541 Bellot Winds Drive shows better than a brand-new home! This immaculate, move in ready home features a first floor office, wide planked LVP throughout the main floor, an open concept floor plan and a fabulous fully fenced backyard! Inside you will find the office just off the foyer as well as a half bath for guests. The spacious great room is full of natural sunlight during the day and is the perfect spot for spending a chilly night around the gas-log fireplace. The large kitchen boasts a furniture grade island with seating for four as well as space to prep and serve food, granite countertops, a large pantry behind a sliding barn door and a stainless-steel appliance package including a gas range. The sunny breakfast area easily seats eight and overlooks and provides access to the backyard. Off the kitchen is a drop zone area that leads directly to the two-car garage. Upstairs you will find three secondary bedrooms that share a well-appointed hall bath with granite countertops and a tub/shower combo, the conveniently placed walk in laundry room, and the spacious primary bedroom complete with large walk-in closet and attached bath with dual sinks, granite countertops, and a large shower. The outdoor living space features a large patio for grilling and dining as well as a big, fully fenced backyard that is a blank slate and ready for a trampoline, a game of fetch with a furry family member, or a garden this spring! Ideally located just off Highway 290 and close to restaurants, stores and major roadways, less than 20 minutes in any direction from downtown Greenville, Spartanburg and Greer PLUS BMW and Michelin, you are never far away from work and play! This one is a must see!

    Zillow last checked:

    Listing updated:

    Listed by:

    Dan P Hamilton 864-234-7500,

    Keller Williams Grv Upst

    Bought with:

    Non-MLS Member

    NON MEMBER

    Source: SAR as distributed by MLS GRID,MLS#: 318885MLS Logo

    Facts & features

    Interior

    Bedrooms & bathrooms
    • Bedrooms: 4
    • Bathrooms: 3
    • Full bathrooms: 2
    • 1/2 bathrooms: 1
    Heating
    • Forced Air, Gas - Natural
    Cooling
    • Central Air, Electricity
    Appliances
    • Included: Dishwasher, Disposal, Refrigerator, Microwave, Gas Range, Gas Water Heater
    • Laundry: 2nd Floor, Electric Dryer Hookup, Walk-In, Washer Hookup
    Features
    • Ceiling Fan(s), Fireplace, Ceiling - Smooth, Open Floorplan, Pantry
    • Flooring: Carpet, Ceramic Tile, Luxury Vinyl
    • Windows: Insulated Windows, Tilt-Out, Window Treatments
    • Has basement: No
    • Attic: Storage
    • Has fireplace: Yes
    • Fireplace features: Gas Log
    Interior area
    • Total interior livable area: 2,383 sqft
    • Finished area above ground: 2,383
    • Finished area below ground: 0

    Property

    Parking
    • Total spaces: 2
    • Parking features: Attached, Garage, Garage Door Opener, 2 Car Attached, Driveway, Attached Garage
    • Attached garage spaces: 2
    • Has uncovered spaces: Yes
    Features
    • Levels: Two
    • Patio & porch: Patio, Porch
    • Exterior features: Aluminum/Vinyl Trim
    • Pool features: Community
    • Fencing: Fenced
    Lot
    • Size: 6,534 sqft
    • Features: Level, Sidewalk
    • Topography: Level
    Details
    • Parcel number: 5310091200

    Construction

    Type & style
    • Home type: SingleFamily
    • Architectural style: Traditional
    • Property subtype: Single Family Residence
    Materials
    • HardiPlank Type
    • Foundation: Slab
    • Roof: Composition
    Condition
    • New construction: No
    • Year built: 2018

    Utilities & green energy

    • Electric: Duke
    • Gas: PNG
    • Sewer: Public Sewer
    • Water: Public, SJWD

    Community & neighborhood

    Security
    • Security features: Smoke Detector(s)
    Community
    • Community features: Street Lights, Pool, Sidewalks
    Location
    • Region: Duncan
    • Subdivision: Rainwater

    HOA & financial

    HOA
    • Has HOA: Yes
    • HOA fee: $429 annually
    • Amenities included: Pool, Street Lights

    Price history

    DateEventPrice
    3/21/2025Sold$350,000-1.1%$147/sqft
    Source: SAR as distributed by MLS GRID #318885 Report a problem
    2/21/2025Pending sale$354,000$149/sqft
    Source: SAR as distributed by MLS GRID #318885 Report a problem
    2/21/2025Contingent$354,000$149/sqft
    Source: Greater Greenville AOR #1545522 Report a problem
    2/14/2025Price change$354,000-0.3%$149/sqft
    Source: Greater Greenville AOR #1545522 Report a problem
    2/9/2025Price change$355,000-1.1%$149/sqft
    Source: Greater Greenville AOR #1545522 Report a problem
    1/31/2025Price change$359,000-0.3%$151/sqft
    Source: Greater Greenville AOR #1545522 Report a problem
    1/13/2025Listed for sale$360,000+0%$151/sqft
    Source: Greater Greenville AOR #1545522 Report a problem
    12/11/2023Listing removed--
    Source: Greater Greenville AOR #1513659 Report a problem
    11/17/2023Price change$359,950-2.7%$151/sqft
    Source: SAR as distributed by MLS GRID #305214 Report a problem
    11/9/2023Price change$369,950-2.6%$155/sqft
    Source: Greater Greenville AOR #1511172 Report a problem
    10/20/2023Listed for sale$380,000+58.2%$159/sqft
    Source: SAR as distributed by MLS GRID #305214 Report a problem
    5/25/2018Sold$240,235+452.3%$101/sqft
    Source: Public Record Report a problem
    3/6/2018Sold$43,500$18/sqft
    Source: Public Record Report a problem

    Public tax history

    YearProperty taxesTax assessment
    2025-- $16,574
    2024$5,883 +240%$16,574 +50%
    2023$1,730 $11,049 +15%
    2022-- $9,608
    2021-- $9,608
    2020-- $9,608
    2019-- $9,608 +2326.3%
    2018$145 $396
    2017$145 $396

    Find assessor info on the county website

    Neighborhood: 29334

    Nearby schools

    GreatSchools rating
    Schools provided by the listing agent
    • Elementary: 5-River Ridge
    • Middle: 5-Florence Chapel
    • High: 5-Byrnes High

    Source: SAR as distributed by MLS GRID. This data may not be complete. We recommend contacting the local school district to confirm school assignments for this home.

    Get a cash offer in 3 minutes
    Find out how much your home could sell for in as little as 3 minutes with a no-obligation cash offer.
    Estimated market value
    $350,900
    Get a cash offer in 3 minutes
    Find out how much your home could sell for in as little as 3 minutes with a no-obligation cash offer.
    Estimated market value
    $350,900