Skip main navigation
Off market
Street View
  • $246,100

    541 Birch St #541, Bristol, CT 06010

    2beds
    1,164sqft
    Condo
    Built in 1982
    -- sqft lot
    $246,100 Zestimate®
    $211/sqft
    $1,995 Estimated rent

    Home value

    $246,100

    $229,000 - $263,000

    $1,995/mo

    Zestimate® history
    Loading
    Loading...

    Owner options

    List your home for rent

    $1,995/mo

    Rent Zestimate®

    Find your next renter with Zillow Rental Manager. Plus, with online applications, you can quickly screen prospective tenants – for free.

    Learn more

    $1,995/mo

    Rent Zestimate®

    Refinance and save

    $2,078/mo

    Est. payment

    Refinancing to a lower rate could help reduce your monthly payments and save thousands over the life of the loan.

    See today's rates

    $2,078/mo

    Est. payment

    Explore your selling options

    Work with a Zillow partner agent

    Leverage their expertise and Zillow's premium Showcase listings to get your home seen by more buyers.

    Get started

    List with your own agent

    Get your home in front of millions of buyers by listing it on Zillow.

    Learn how to do it

    Sell it yourself

    Take full control of how buyers see your home on Zillow by listing For Sale by Owner (FSBO).

    List your home

    What's special

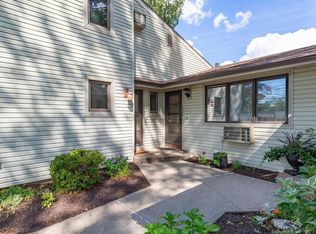
    Hard to find, END UNIT RANCH CONDOMINIUM. Dining room opens to a very spacious Living room. Fully equipped kitchen with oak cabinets. Full bath close to 1st floor master bedroom with double closets and over head Fan. Lower level has a second bedroom, office, rec room, exercise room so many possibilities for this huge room. There's a small bar area with a sink and another full bath. Walk in to the storage room/laundry room. Lots of space here plus a cedar closet. Beautiful corner lot setting with a private deck, close to ESPN, highways etc. New roof was completed with no special assessments.

    This property is off market, which means it's not currently listed for sale or rent on Zillow. This may be different from what's available on other websites or public sources.

    Facts & features

    Interior

    Bedrooms & bathrooms
    • Bedrooms: 2
    • Bathrooms: 2
    • Full bathrooms: 2
    Heating
    • Baseboard, Electric
    Appliances
    • Included: Dishwasher, Dryer, Garbage disposal, Range / Oven, Refrigerator, Washer
    • Laundry: Laundry Room, Lower Level
    Features
    • Laundry Room
    • Windows: Thermopane Windows
    • Basement: Partially Finished, Heated, Full With Hatchway
    • Attic: Access Panel
    • Common walls with other units/homes: End Unit
    Interior area
    • Total interior livable area: 1,164 sqft
    • Finished area below ground: 420

    Property

    Features
    • Entry level: 1
    • Patio & porch: Deck
    • Exterior features: Vinyl
    • Waterfront features: Not Applicable
    Lot
    • Features: Level, Corner Lot
    Details
    • Zoning: R-15

    Construction

    Type & style
    • Home type: Condo
    • Architectural style: Ranch
    Condition
    • Year built: 1982

    Utilities & green energy

    • Sewer: Public Sewer
    • Water: Public Water Connected

    Community & neighborhood

    Community
    • Community features: Fitness Center
    Location
    • Region: Bristol

    HOA & financial

    HOA
    • Has HOA: Yes
    • HOA fee: $240 monthly
    • Services included: Snow Removal, Trash, Maintenance Grounds
    Other financial information
    • Total actual rent: 119000

    Other

    Other facts
    • Sewer: Public Sewer
    • Heating: Baseboard, Electric
    • Appliances: Dishwasher, Refrigerator, Disposal, Washer, Electric Range, Electric Dryer
    • ArchitecturalStyle: Ranch
    • Basement: Partially Finished, Heated, Full With Hatchway
    • HeatingYN: true
    • PatioAndPorchFeatures: Deck
    • AssociationYN: 1
    • AssociationFeeIncludes: Snow Removal, Trash, Maintenance Grounds
    • RoomsTotal: 4
    • ConstructionMaterials: Frame, Vinyl Siding
    • NumberOfUnitsTotal: 36
    • Zoning: R-15
    • CurrentFinancing: Conventional
    • LotFeatures: Level, Corner Lot
    • CommunityFeatures: Fitness Center, Shopping/Mall, Library
    • PetsAllowed: Yes
    • EntryLevel: 1
    • CommonWalls: End Unit
    • ParkingFeatures: Off Street
    • LaundryFeatures: Laundry Room, Lower Level
    • Cooling: Ceiling Fan(s)
    • InteriorFeatures: Laundry Room
    • BelowGradeFinishedArea: 420
    • YearBuiltSource: Public Records
    • Attic: Access Panel
    • WindowFeatures: Thermopane Windows
    • WaterSource: Public Water Connected
    • WaterfrontFeatures: Not Applicable
    • TotalActualRent: 119000.00
    • MlsStatus: Show
    • BuildingName: BUTTERNUT MANOR
    • TaxAnnualAmount: 2972

    Price history

    DateEventPrice
    1/6/2021Sold$112,500-5.5%$97/sqft
    Source: Smart MLS #170344127 Report a problem
    11/27/2020Pending sale$119,000$102/sqft
    Source: Country Manor Realty #170344127 Report a problem
    11/19/2020Price change$119,000-4.7%$102/sqft
    Source: Country Manor Realty #170344127 Report a problem
    11/6/2020Price change$124,900-3.8%$107/sqft
    Source: Country Manor Realty #170344127 Report a problem
    10/20/2020Price change$129,900-3.7%$112/sqft
    Source: Country Manor Realty #170344127 Report a problem
    10/6/2020Listed for sale$134,900+79.9%$116/sqft
    Source: Country Manor Realty #170344127 Report a problem
    11/24/2008Sold$75,000$64/sqft
    Source: Smart MLS #G508008 Report a problem

    Public tax history

    Tax history is unavailable.

    Neighborhood: 06010

    Nearby schools

    GreatSchools rating
    Get pre-qualified for a loan
    At Zillow Home Loans, we can pre-qualify you in as little as 5 minutes with no impact to your credit score.

    An equal housing lender. NMLS #10287.

    Sell for more on Zillow
    Get a Zillow Showcase℠ listing at no additional cost and you could sell for .
    $246,100
    2% more
    +$4,922
    With Zillow Showcase(estimated)
    $251,022