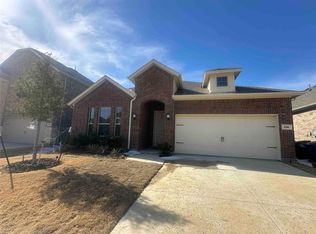
Single Story Perfection. High Ceilings. Room to breathe. Built in 2024 and back on the market through no fault of the home (the previous buyer walked away for personal reasons), this isn't a compromise home, and it shows the moment you walk in. This stunning 4-bedroom, 3 full bath single-story is completely move-in ready and hits different from the moment you step inside. Soaring ceilings and an abundance of natural light pour through, anchoring an open-concept floorplan that genuinely lives as good as it looks. The living, dining, and kitchen spaces connect effortlessly with no chopped-up rooms, no wasted square footage. The kitchen is built to impress: granite countertops, gas cooktop, oversized island with seating that anchors family time and storage that won't quit. The refrigerator and barstools convey, so you're not starting from scratch. The living area is warm and inviting with a gas fireplace, while natural light carries through out the main spaces. The owner's suite is tucked away at the back of the home for maximum privacy, complete with an en suite bath and walk-in closet. Up front, three secondary bedrooms including one with its own en suite give guests, family, or a home office setup serious flexibility. A dedicated study rounds it all out. Step outside to a covered patio and a spacious backyard with a french drain already in place. The community amenity center featuring a pool, playground, and recreation facilities is currently under construction and set to open this summer.
Located in Denton ISD with an elementary school right in the neighborhood, and just minutes from Lake Lewisville, major highways, shopping, and dining. One story. Great bones. Zero excuses not to see it.
Sold
Price Unknown
541 Breeds Hill Rd, Little Elm, TX 75068
4beds
2,371sqft
Single Family Residence
Built in 2024
5,837 Square Feet Lot
$401,100 Zestimate®
$--/sqft
$2,799 Estimated rent
Home value
$401,100
$377,000 - $425,000
$2,799/mo
Zestimate® history
Owner options
List your home for rent
$2,799/mo
Rent Zestimate®
Find your next renter with Zillow Rental Manager. Plus, with online applications, you can quickly screen prospective tenants – for free.
$2,799/mo
Rent Zestimate®
Refinance and save
$900/mo
Est. payment
Refinancing to a lower rate could help reduce your monthly payments and save thousands over the life of the loan.
$900/mo
Est. payment
Explore your selling options
Work with a Zillow partner agent
Leverage their expertise and Zillow's premium Showcase listings to get your home seen by more buyers.
Get startedList with your own agent
Get your home in front of millions of buyers by listing it on Zillow.
Learn how to do itSell it yourself
Take full control of how buyers see your home on Zillow by listing For Sale by Owner (FSBO).
List your homeWhat's special
Zillow last checked:
Listing updated:
Listed by:
Jenny Jun 0816020 972-730-6640,
EXP REALTY 888-519-7431
Bought with:
Lizeth Gonzalez, 0675119
Ebby Halliday, REALTORS
Source: NTREIS,MLS#: 21229034
Facts & features
Interior
Bedrooms & bathrooms
- Bedrooms: 4
- Bathrooms: 3
- Full bathrooms: 3
Primary bedroom
- Features: En Suite Bathroom, Walk-In Closet(s)
- Level: First
- Dimensions: 13 x 16
Bedroom
- Level: First
- Dimensions: 11 x 11
Bedroom
- Level: First
- Dimensions: 13 x 10
Bedroom
- Level: First
- Dimensions: 12 x 12
Primary bathroom
- Features: Dual Sinks, En Suite Bathroom, Garden Tub/Roman Tub, Separate Shower
- Level: First
- Dimensions: 9 x 10
Dining room
- Level: First
- Dimensions: 8 x 16
Other
- Features: Built-in Features
- Level: First
- Dimensions: 8 x 5
Other
- Features: Built-in Features
- Level: First
- Dimensions: 9 x 4
Kitchen
- Features: Breakfast Bar, Built-in Features, Ceiling Fan(s), Eat-in Kitchen, Granite Counters, Kitchen Island, Pantry
- Level: First
- Dimensions: 23 x 10
Laundry
- Level: First
- Dimensions: 6 x 8
Living room
- Features: Ceiling Fan(s), Fireplace
- Level: First
- Dimensions: 15 x 16
Heating
- Central, Natural Gas
Cooling
- Central Air, Ceiling Fan(s), Electric
Appliances
- Included: Some Gas Appliances, Dishwasher, Electric Oven, Gas Cooktop, Disposal, Microwave, Plumbed For Gas
Features
- Decorative/Designer Lighting Fixtures, Eat-in Kitchen, Granite Counters, High Speed Internet, Kitchen Island, Cable TV
- Flooring: Carpet, Tile
- Has basement: No
- Number of fireplaces: 1
- Fireplace features: Living Room
Interior area
- Total interior livable area: 2,371 sqft
Property
Parking
- Total spaces: 2
- Parking features: Garage
- Attached garage spaces: 2
Features
- Levels: One
- Stories: 1
- Pool features: None
Lot
- Size: 5,837 Square Feet
Details
- Parcel number: R1036186
Construction
Type & style
- Home type: SingleFamily
- Architectural style: Traditional,Detached
- Property subtype: Single Family Residence
Materials
- Brick
- Foundation: Slab
Condition
- Year built: 2024
Utilities & green energy
- Sewer: Public Sewer
- Water: Public
- Utilities for property: Sewer Available, Water Available, Cable Available
Community & HOA
Community
- Subdivision: Spiritas Ranch Ph 1g
HOA
- Has HOA: Yes
- Services included: All Facilities, Association Management, Maintenance Grounds
- HOA fee: $900 annually
- HOA name: Spiritas Ranch Hoa
- HOA phone: 972-428-2030
Location
- Region: Little Elm
Financial & listing details
- Tax assessed value: $442,000
- Annual tax amount: $11,616
- Date on market: 4/4/2026
- Cumulative days on market: 135 days
- Exclusions: none
Price history
| Date | Event | Price |
|---|---|---|
| 7/14/2026 | Listing removed | $2,750$1/sqft |
Source: Zillow Rentals Report a problem | ||
| 5/22/2026 | Listed for rent | $2,750$1/sqft |
Source: Zillow Rentals Report a problem | ||
| 5/20/2026 | Sold | -- |
Source: NTREIS #21229034 Report a problem | ||
| 4/22/2026 | Pending sale | $418,000$176/sqft |
Source: NTREIS #21229034 Report a problem | ||
| 4/13/2026 | Contingent | $418,000$176/sqft |
Source: eXp Realty #21229034 Report a problem | ||
| 4/4/2026 | Listed for sale | $418,000$176/sqft |
Source: NTREIS #21229034 Report a problem | ||
| 4/1/2026 | Listing removed | $418,000$176/sqft |
Source: NTREIS #21116442 Report a problem | ||
| 3/6/2026 | Contingent | $418,000$176/sqft |
Source: NTREIS #21116442 Report a problem | ||
| 1/1/2026 | Price change | $418,000-5%$176/sqft |
Source: NTREIS #21116442 Report a problem | ||
| 11/26/2025 | Listed for sale | $440,000$186/sqft |
Source: NTREIS #21116442 Report a problem | ||
Public tax history
| Year | Property taxes | Tax assessment |
|---|---|---|
| 2025 | $11,616 +140.2% | $442,000 +373.3% |
| 2024 | $4,836 | $93,393 |
Find assessor info on the county website
Neighborhood: 75068
Nearby homes
- $493,9004 bd3 ba3.4k sqft545 Breeds Hill Rd, Little Elm, TX 75068Off Market
- $458,6004 bd3 ba3k sqft537 Breeds Hill Rd, Little Elm, TX 75068Off Market

- $414,4004 bd3 ba2.3k sqft601 Breeds Hill Rd, Little Elm, TX 75068Off Market
- $381,0004 bd3 ba2.1k sqft536 Breeds Hill Rd, Little Elm, TX 75068Off Market
- $489,5004 bd3 ba3.4k sqft532 Breeds Hill Rd, Little Elm, TX 75068Off Market
- $499,2004 bd3 ba3.4k sqft525 Breeds Hill Rd, Little Elm, TX 75068Off Market
- $458,6004 bd3 ba3.1k sqft524 Breeds Hill Rd, Little Elm, TX 75068Off Market
- $2,4504 bd3 ba2.2k sqft400 Backcountry Dr, Little Elm, TX 75068For Rent
Nearby schools
GreatSchools rating
- 3/10Providence Elementary SchoolGrades: PK-5Distance: 0.7 mi
- 5/10Rodriguez MiddleGrades: 6-8Distance: 1.9 mi
- 4/10Ray E Braswell High SchoolGrades: 9-12Distance: 2.4 mi
Schools provided by the listing agent
- Elementary: Providence
- Middle: Rodriguez
- High: Ray Braswell
- District: Denton ISD
Source: NTREIS. This data may not be complete. We recommend contacting the local school district to confirm school assignments for this home.
Get a cash offer in 3 minutes
Find out how much your home could sell for in as little as 3 minutes with a no-obligation cash offer.
Estimated market value
$401,100
Get a cash offer in 3 minutes
Find out how much your home could sell for in as little as 3 minutes with a no-obligation cash offer.
Estimated market value
$401,100
- Texas
- Denton County
- Little Elm
- 75068
- 541 Breeds Hill Rd
