
Nestled in a desirable St. Augustine community, this beautifully maintained home offers the perfect blend of style, functionality, and convenience. This end unit has a bright, open-concept floor plan designed for today's lifestyle, with spacious living areas and a seamless flow.
New roof, AC, water heater.
The well-appointed kitchen has ample cabinetry and generous counter space. The primary suite is spacious with an en-suite bath, and ample closet space.
Enjoy a private backyard with room to relax, entertain, garden, or simply soak up Florida's beautiful weather.
Conveniently located just minutes from historic downtown St. Augustine, beautiful Atlantic beaches, shopping, dining, parks.
Whether you're searching for your primary residence, a second home, or an investment opportunity this townhouse delivers exceptional value in one of Florida's most sought-after locations.
Active
Price cut: $7K (8/18)
$290,900
541 CABERNET Place, St. Augustine, FL 32084
3beds
1,599sqft
Townhouse
Built in 2009
3,049 Square Feet Lot
$285,700 Zestimate®
$182/sqft
$233/mo HOA
What's special
Seamless flowPrivate backyardEn-suite bathBright open-concept floor planWell-appointed kitchenGenerous counter spaceAmple closet space
- 62 days
- 472
- 14
Zillow last checked:
Listing updated:
Listed by:
EVELYN VERGARA 413-271-0785,
MOMENTUM REALTY 904-903-1558,
JOSE G GONZALEZ 904-422-0472
Source: realMLS,MLS#: 2154276
Facts & features
Interior
Bedrooms & bathrooms
- Bedrooms: 3
- Bathrooms: 3
- Full bathrooms: 2
- 1/2 bathrooms: 1
Primary bedroom
- Level: Upper
Bathroom 2
- Level: Upper
Bathroom 3
- Level: Upper
Heating
- Central
Cooling
- Central Air
Appliances
- Included: Microwave, Refrigerator
Features
- Primary Bathroom -Tub with Separate Shower
- Flooring: Tile
Interior area
- Total interior livable area: 1,599 sqft
Property
Parking
- Total spaces: 1
- Parking features: Additional Parking, Assigned, Community Structure, Garage, Garage Door Opener
- Garage spaces: 1
Features
- Levels: Two
- Stories: 2
- Has view: Yes
- View description: Pond, Protected Preserve, Trees/Woods
- Has water view: Yes
- Water view: Pond
- Waterfront features: Pond
Lot
- Size: 3,049 Square Feet
Details
- Parcel number: 0865320320
Construction
Type & style
- Home type: Townhouse
- Property subtype: Townhouse
- Attached to another structure: Yes
Materials
- Stucco
- Roof: Shingle
Condition
- New construction: No
- Year built: 2009
Utilities & green energy
- Sewer: Public Sewer
- Water: Public
- Utilities for property: Cable Available, Electricity Connected, Sewer Available, Sewer Connected, Water Connected
Community & HOA
Community
- Security: Smoke Detector(s)
- Subdivision: South Tuscany Village
HOA
- Has HOA: Yes
- HOA fee: $233 monthly
Location
- Region: Saint Augustine
Financial & listing details
- Price per square foot: $182/sqft
- Tax assessed value: $210,009
- Annual tax amount: $1,121
- Date on market: 7/8/2026
- Listing terms: Cash,Conventional,FHA,VA Loan
Estimated market value
$285,700
$271,000 - $300,000
$1,855/mo
Price history
| Date | Event | Price |
|---|---|---|
| 8/18/2026 | Price change | $290,900-2.3%$182/sqft |
Source:  realMLS #2154276 Report a problem realMLS #2154276 Report a problem | ||
| 7/31/2026 | Price change | $297,900-3.6%$186/sqft |
Source: realMLS #2154276 Report a problem | ||
| 7/8/2026 | Listed for sale | $309,000+99.4%$193/sqft |
Source: realMLS #2154276 Report a problem | ||
| 6/8/2020 | Sold | $155,000+2.3%$97/sqft |
Source: Public Record Report a problem | ||
| 4/2/2009 | Sold | $151,500$95/sqft |
Source: Public Record Report a problem | ||
Public tax history
| Year | Property taxes | Tax assessment |
|---|---|---|
| 2025 | $1,122 +18.8% | $97,035 +2.9% |
| 2024 | $944 +2.7% | $94,300 +3% |
| 2023 | $919 +5.3% | $91,553 +3% |
| 2022 | $873 +2.1% | $88,886 +3% |
| 2021 | $855 -63.4% | $86,297 -45.3% |
| 2020 | $2,338 +2.9% | $157,636 +7.6% |
| 2019 | $2,273 | $146,513 +11.1% |
| 2018 | $2,273 +10% | $131,902 +2.7% |
| 2017 | $2,067 | $128,390 +12.3% |
| 2016 | $2,067 +7.1% | $114,302 +3.6% |
| 2015 | $1,929 +145.3% | $110,305 +43.5% |
| 2014 | $786 | $76,860 +8.5% |
| 2013 | -- | $70,852 +1.7% |
| 2012 | -- | $69,668 +3% |
| 2011 | -- | $67,639 +1.5% |
| 2010 | -- | $66,639 |
Find assessor info on the county website
Monthly payment
Est. payment
Payment breakdown
Explore the cost of this home by adjusting the details. Changes won't be saved.Climate risks
Neighborhood: 32084
Similar homes
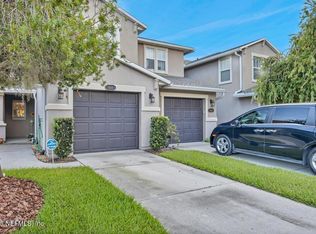
- $289,9002 bd2 ba1.2k sqft414 WOODED CROSSING Circle, St. Augustine, FL 32084For Sale
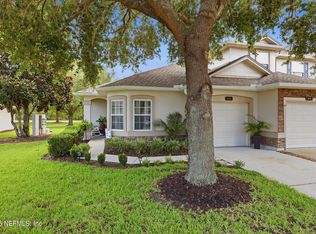 MLS ID #2157157, AMY ANDERSON. realMLS
 - $284,0003 bd3 ba1.3k sqft212 Whispering Brook Dr, Saint Augustine, FL 32084For Sale
 MLS ID #262593, Noah Bailey, Keller Williams Realty Atlantic Partners St Augustine. St Augustine St Johns County BOR
 - $289,9003 bd2 ba1.5k sqft2824 N SECOND Street, St. Augustine, FL 32084For Sale
 MLS ID #2155414, ASHLEY GAGNE. realMLS
 - $279,9003 bd2 ba1.1k sqft215 NESMITH Avenue, St. Augustine, FL 32084For Sale
 MLS ID #2153351, RYAN L COURSON. realMLS
 - $429,9903 bd2 ba1.7k sqft1701 KESWICK ROAD, ST AUGUSTINE, FL 32084For Sale
 MLS ID #TB8538574, Christopher Hightower, COLDWELL BANKER REALTY. Stellar MLS
