Skip main navigation
Sold for $283,000
  • $283,000

    541 CANTABRIA DRIVE, DAVENPORT, FL 33837

    2beds
    1,468sqft
    Single Family Residence
    Built in 2017
    4,800 Square Feet Lot
    $280,600 Zestimate®
    $193/sqft
    $2,001 Estimated rent

    Home value

    $280,600

    $253,000 - $311,000

    $2,001/mo

    Zestimate® history
    Loading
    Loading...

    Owner options

    List your home for rent

    $2,001/mo

    Rent Zestimate®

    Find your next renter with Zillow Rental Manager. Plus, with online applications, you can quickly screen prospective tenants – for free.

    Learn more

    $2,001/mo

    Rent Zestimate®

    Refinance and save

    $2,202/mo

    Est. payment

    Refinancing to a lower rate could help reduce your monthly payments and save thousands over the life of the loan.

    See today's rates

    $2,202/mo

    Est. payment

    Explore your selling options

    Work with a Zillow partner agent

    Leverage their expertise and Zillow's premium Showcase listings to get your home seen by more buyers.

    Get started

    List with your own agent

    Get your home in front of millions of buyers by listing it on Zillow.

    Learn how to do it

    Sell it yourself

    Take full control of how buyers see your home on Zillow by listing For Sale by Owner (FSBO).

    List your home

    What's special

    Kitchen islandSecluded lanaiGranite countertopsCovered porchFlorida roomTwo-inch blindsOpen-concept design
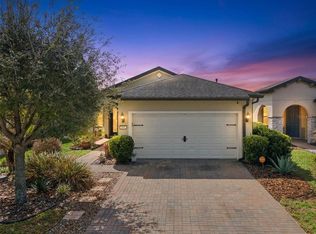
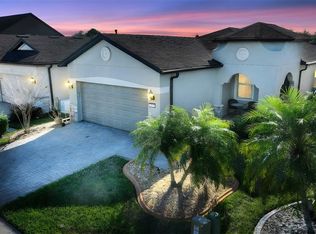
    Welcome to your exquisite retreat nestled within the prestigious 55+ Del Webb Orlando community. Boasting round-the-clock security, this meticulously maintained enclave ensures not only your peace of mind but also grants you the freedom to revel in the myriad amenities it offers. As you approach your abode, take note of the meticulously sealed driveway and elegantly paved walkway, welcoming you to your sanctuary. Delight in the covered porch, offering a serene vista of the lush greenery just steps away—a testament to the community's commitment to preserving natural beauty. The professionally curated landscaping, recently revitalized, bestows upon you a low-maintenance yet visually stunning landscape to savor throughout the seasons. Step inside to discover the epitome of modern elegance, embodied by the esteemed Pulte Steel Creek model's open-concept design. From the foyer, your gaze extends seamlessly across the breakfast cafe, kitchen, dining area, living room, sunroom, and onto the screened-in covered lanai. The kitchen stands as a culinary haven, adorned with opulent granite countertops, maple cabinets crowned with regal molding, stainless steel appliances, a tastefully tiled backsplash, and a generously sized kitchen island—an entertainer's dream come true. Your culinary aspirations are further complemented by a spacious walk-in pantry, poised to accommodate all your culinary endeavors. The luminous living space, bathed in natural light, beckons you to indulge in the comforts of home. Two-inch blinds offer privacy while still allowing sunlight to dance through the rooms, highlighting the freshly painted walls and ceilings throughout. Upgraded remote-controlled ceiling fans and pendant lighting add both style and functionality to the space, ensuring your utmost comfort. For ultimate relaxation, retreat to the owner's suite, discreetly separated from the guest quarters. Here, luxury awaits with granite-countered double sinks, a sprawling walk-in shower, a linen closet, and an expansive walk-in closet—your private sanctuary within your sanctuary. Venture to the rear of the home to discover a sun-drenched Florida room, offering an idyllic space to bask in the warmth of the sun. And for those moments of quiet contemplation, the secluded lanai off the Florida room provides the perfect setting to unwind amidst nature's embrace.

    Zillow last checked:

    Listing updated:

    Listed by:

    Rafael Ceja LLC, Jr 407-779-2000,

    EXP REALTY LLC 888-883-8509

    Bought with:

    Non-Member Agent

    STELLAR NON-MEMBER OFFICE

    Source: Stellar MLS,MLS#: O6263895MLS LogoOriginating MLS: Orlando Regional

    Facts & features

    Interior

    Bedrooms & bathrooms
    • Bedrooms: 2
    • Bathrooms: 2
    • Full bathrooms: 2
    Primary bedroom
    • Features: Ceiling Fan(s), Granite Counters, Shower No Tub, Walk-In Closet(s)
    • Level: First
    • Area: 182 Square Feet
    • Dimensions: 14x13
    Bedroom 2
    • Features: Walk-In Closet(s)
    • Level: First
    • Area: 143 Square Feet
    • Dimensions: 13x11
    Balcony porch lanai
    • Features: No Closet
    • Level: First
    • Area: 120 Square Feet
    • Dimensions: 15x8
    Den
    • Features: No Closet
    • Level: First
    • Area: 120 Square Feet
    • Dimensions: 15x8
    Dining room
    • Features: No Closet
    • Level: First
    • Area: 135 Square Feet
    • Dimensions: 15x9
    Kitchen
    • Features: No Closet
    • Level: First
    • Area: 200 Square Feet
    • Dimensions: 10x20
    Living room
    • Features: No Closet
    • Level: First
    • Area: 195 Square Feet
    • Dimensions: 15x13
    Heating
    • Central
    Cooling
    • Central Air
    Appliances
    • Included: Dishwasher, Disposal, Dryer, Electric Water Heater, Microwave, Range, Refrigerator, Washer
    • Laundry: Inside
    Features
    • Ceiling Fan(s), High Ceilings, Kitchen/Family Room Combo, Living Room/Dining Room Combo, Open Floorplan, Primary Bedroom Main Floor, Stone Counters, Thermostat, Walk-In Closet(s)
    • Flooring: Carpet, Tile
    • Doors: Sliding Doors
    • Windows: Window Treatments
    • Has fireplace: No
    Interior area
    • Total structure area: 1,468
    • Total interior livable area: 1,468 sqft

    Property

    Parking
    • Total spaces: 2
    • Parking features: Garage - Attached
    • Attached garage spaces: 2
    • Details: Garage Dimensions: 20X20
    Features
    • Levels: One
    • Stories: 1
    • Exterior features: Irrigation System, Lighting, Sidewalk
    Lot
    • Size: 4,800 Square Feet
    Details
    • Parcel number: 272704725008027090
    • Special conditions: None

    Construction

    Type & style
    • Home type: SingleFamily
    • Property subtype: Single Family Residence
    Materials
    • Block
    • Foundation: Slab
    • Roof: Shingle
    Condition
    • Completed
    • New construction: No
    • Year built: 2017

    Utilities & green energy

    • Sewer: Public Sewer
    • Water: Public
    • Utilities for property: Cable Connected, Electricity Connected, Public, Sewer Connected, Sprinkler Recycled, Street Lights, Water Connected

    Community & HOA

    Community
    • Features: Clubhouse, Dog Park, Fitness Center, Gated Community - Guard, Golf Carts OK, Golf, Park, Playground, Pool, Racquetball, Restaurant, Sidewalks, Tennis Court(s), Wheelchair Access
    • Pet fee: $0 monthly
    • Senior community: Yes
    • Subdivision: DEL WEBB ORLANDO PH 6
    HOA
    • Has HOA: Yes
    • Amenities included: Basketball Court, Clubhouse, Fitness Center, Gated, Golf Course, Handicap Modified, Maintenance, Park, Pickleball Court(s), Playground, Pool, Racquetball, Recreation Facilities, Sauna, Security, Shuffleboard Court, Spa/Hot Tub, Tennis Court(s), Wheelchair Access
    • Services included: Common Area Taxes, Community Pool, Maintenance Grounds, Pool Maintenance, Recreational Facilities, Security
    • HOA fee: $290 monthly
    • HOA name: Stephanie Ackley-Taylor
    • HOA phone: 863-424-5050
    • Second HOA name: Innovation Management
    Location
    • Region: Davenport

    Financial & listing details

    • Price per square foot: $193/sqft
    • Tax assessed value: $274,211
    • Annual tax amount: $2,947
    • Date on market: 12/11/2024
    • Cumulative days on market: 170 days
    • Listing terms: Cash,Conventional,FHA,VA Loan
    • Ownership: Fee Simple
    • Total actual rent: 0
    • Electric utility on property: Yes
    • Road surface type: Paved

    Price history

    DateEventPrice
    7/16/2025Sold$283,000$193/sqft
    Source: Stellar MLS #O6263895 Report a problem
    6/5/2025Pending sale$283,000$193/sqft
    Source: Stellar MLS #O6263895 Report a problem
    5/27/2025Price change$283,000-0.7%$193/sqft
    Source: Stellar MLS #O6263895 Report a problem
    5/6/2025Price change$284,9000%$194/sqft
    Source: Stellar MLS #O6263895 Report a problem
    4/19/2025Price change$285,000-1.6%$194/sqft
    Source: Stellar MLS #O6263895 Report a problem
    4/12/2025Price change$289,500-1.7%$197/sqft
    Source: Stellar MLS #O6263895 Report a problem
    3/21/2025Price change$294,500-0.2%$201/sqft
    Source: Stellar MLS #O6263895 Report a problem
    3/16/2025Price change$295,000-1.5%$201/sqft
    Source: Stellar MLS #O6263895 Report a problem
    2/24/2025Price change$299,500-0.1%$204/sqft
    Source: Stellar MLS #O6263895 Report a problem
    1/25/2025Price change$299,900-4.8%$204/sqft
    Source: Stellar MLS #O6263895 Report a problem
    1/3/2025Price change$314,9000%$215/sqft
    Source: Stellar MLS #O6263895 Report a problem
    12/12/2024Listed for sale$315,000-6.9%$215/sqft
    Source: Stellar MLS #O6263895 Report a problem
    8/9/2024Listing removed--
    Source: Stellar MLS #O6192321 Report a problem
    4/26/2024Price change$338,500-2.6%$231/sqft
    Source: Stellar MLS #O6192321 Report a problem
    4/14/2024Price change$347,495-0.7%$237/sqft
    Source: Stellar MLS #O6192321 Report a problem
    4/4/2024Listed for sale$349,995+4.6%$238/sqft
    Source: Stellar MLS #O6192321 Report a problem
    2/27/2024Listing removed$334,500-4.4%$228/sqft
    Source: Stellar MLS #O5956764 Report a problem
    4/18/2022Sold$350,000-0.8%$238/sqft
    Source: Public Record Report a problem
    3/15/2022Pending sale$353,000$240/sqft
    Source: Stellar MLS #S5062708 Report a problem
    2/18/2022Listed for sale$353,000+0.5%$240/sqft
    Source: Stellar MLS #S5062708 Report a problem
    2/18/2022Listing removed--
    Source: Owner Report a problem
    2/8/2022Listed for sale$351,100+8%$239/sqft
    Source: Owner Report a problem
    10/13/2021Sold$325,000-2.8%$221/sqft
    Source: Public Record Report a problem
    7/21/2021Pending sale$334,500$228/sqft
    Source: Stellar MLS #O5956764 Report a problem
    7/7/2021Listed for sale$334,500+41.7%$228/sqft
    Source: Stellar MLS #O5956764 Report a problem
    11/5/2019Sold$236,000-1.6%$161/sqft
    Source: Public Record Report a problem
    10/3/2019Pending sale$239,900+12.1%$163/sqft
    Source: CHARLES RUTENBERG REALTY INC #T3190851 Report a problem
    11/21/2017Sold$214,100$146/sqft
    Source: Public Record Report a problem

    Public tax history

    YearProperty taxesTax assessment
    2025$3,545 +40.9%$274,211 +17.1%
    2024$2,516 +2.2%$234,156 +3%
    2023$2,462 -17.4%$227,336 -13.9%
    2022$2,980 +27.9%$263,929 +27.1%
    2021$2,330 +0.8%$207,629 +1.4%
    2020$2,311 +5.6%$204,762 +6.9%
    2019$2,189 -15.8%$191,477 +1.9%
    2018$2,600 +1.8%$187,907 +4876.4%
    2017$2,555 $3,776
    Find assessor info on the county website

    Neighborhood: 33837

    Nearby schools

    GreatSchools rating
    Get a cash offer in 3 minutes
    Find out how much your home could sell for in as little as 3 minutes with a no-obligation cash offer.
    Estimated market value
    $280,600
    Get a cash offer in 3 minutes
    Find out how much your home could sell for in as little as 3 minutes with a no-obligation cash offer.
    Estimated market value
    $280,600