Skip main navigation
Sold for $248,000
  • $248,000

    541 Carberry Hl, Brighton, MI 48116

    3beds
    2,328sqft
    Townhouse
    Built in 1973
    -- sqft lot
    $259,300 Zestimate®
    $107/sqft
    $3,146 Estimated rent

    Home value

    $259,300

    $244,000 - $275,000

    $3,146/mo

    Zestimate® history
    Loading
    Loading...

    Owner options

    List your home for rent

    $3,146/mo

    Rent Zestimate®

    Find your next renter with Zillow Rental Manager. Plus, with online applications, you can quickly screen prospective tenants – for free.

    Learn more

    $3,146/mo

    Rent Zestimate®

    Refinance and save

    $2,022/mo

    Est. payment

    Refinancing to a lower rate could help reduce your monthly payments and save thousands over the life of the loan.

    See today's rates

    $2,022/mo

    Est. payment

    Explore your selling options

    Work with a Zillow partner agent

    Leverage their expertise and Zillow's premium Showcase listings to get your home seen by more buyers.

    Get started

    List with your own agent

    Get your home in front of millions of buyers by listing it on Zillow.

    Learn how to do it

    Sell it yourself

    Take full control of how buyers see your home on Zillow by listing For Sale by Owner (FSBO).

    List your home

    What's special

    Updated furnaceNew paintClub houseCommunity poolPrivate patioLarge dynamite laundry room
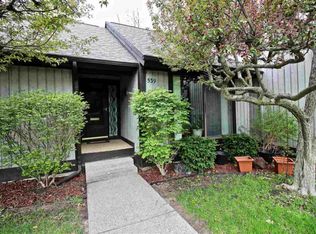
    If you’re looking for turn key, here it is. Fully remodeled from top to bottom. New paint, carpet, trim, stove, fridge, microwave, 2 tv’s. Added insulation. Updated furnace, hot water heater, washer dryer. Updated electrical service. All new plugs and switches. New lighting fixtures. Updated paella 8 ft door walls with built in blinds. New front door. Hard wired ring doorbell. Close to down town Brighton, eways, shopping, schools, and restaurants. Private patio and deck. Fully finished walk out basement with large dynamite laundry room. Community Pool, Club House. Agent Owned

    Zillow last checked:

    Listing updated:

    Listed by:

    Darin Ureche 810-240-1266,

    EXP Realty Main

    Bought with:

    Sara Ford, 6501380274

    3DX Real Estate-Brighton

    Source: Realcomp II,MLS#: 20240003109MLS Logo

    Facts & features

    Interior

    Bedrooms & bathrooms
    • Bedrooms: 3
    • Bathrooms: 3
    • Full bathrooms: 2
    • 1/2 bathrooms: 1
    Primary bedroom
    • Level: Second
    • Area: 195
    • Dimensions: 13 x 15
    Bedroom
    • Level: Second
    • Area: 156
    • Dimensions: 12 x 13
    Bedroom
    • Level: Second
    • Area: 156
    • Dimensions: 12 x 13
    Primary bathroom
    • Level: Second
    • Area: 88
    • Dimensions: 11 x 8
    Other
    • Level: Second
    • Area: 40
    • Dimensions: 8 x 5
    Other
    • Level: Entry
    • Area: 40
    • Dimensions: 8 x 5
    Dining room
    • Level: Entry
    • Area: 96
    • Dimensions: 8 x 12
    Family room
    • Level: Basement
    • Area: 312
    • Dimensions: 13 x 24
    Kitchen
    • Level: Entry
    • Area: 96
    • Dimensions: 8 x 12
    Laundry
    • Level: Basement
    • Area: 168
    • Dimensions: 14 x 12
    Living room
    • Level: Entry
    • Area: 336
    • Dimensions: 14 x 24
    Heating
    • Forced Air, Natural Gas
    Cooling
    • Ceiling Fans, Central Air
    Appliances
    • Included: Dishwasher, Disposal, Dryer, Free Standing Electric Range, Free Standing Refrigerator, Ice Maker, Microwave, Stainless Steel Appliances, Washer, Water Softener Owned
    Features
    • High Speed Internet
    • Basement: Finished,Walk Out Access
    • Has fireplace: Yes
    • Fireplace features: Gas, Living Room
    Interior area
    • Total interior livable area: 2,328 sqft
    • Finished area above ground: 1,584
    • Finished area below ground: 744

    Property

    Parking
    • Parking features: Assigned 1 Space, No Garage, Carport
    • Has carport: Yes
    Features
    • Levels: Two
    • Stories: 2
    • Entry location: GroundLevelwSteps
    • Exterior features: Balcony, Grounds Maintenance, Lighting, Private Entrance
    • Pool features: Community, In Ground
    Details
    • Parcel number: 1830201050
    • Special conditions: Agent Owned,Short Sale No

    Construction

    Type & style
    • Home type: Townhouse
    • Architectural style: Townhouse
    • Property subtype: Townhouse
    Materials
    • Wood Siding
    • Foundation: Basement, Poured
    Condition
    • New construction: No
    • Year built: 1973

    Utilities & green energy

    • Sewer: Public Sewer
    • Water: Community

    Community & HOA

    Community
    • Subdivision: HAMILTON FARMS CONDO
    HOA
    • Has HOA: Yes
    • Services included: Maintenance Grounds, Maintenance Structure, Sewer, Snow Removal, Trash, Water
    • HOA fee: $380 monthly
    • HOA phone: 810-225-3244
    Location
    • Region: Brighton

    Financial & listing details

    • Price per square foot: $107/sqft
    • Tax assessed value: $64,402
    • Annual tax amount: $2,667
    • Date on market: 1/16/2024
    • Cumulative days on market: 6 days
    • Listing agreement: Exclusive Right To Sell
    • Listing terms: Cash,Conventional
    • Exclusions: Exclusion(s) Exist

    Price history

    DateEventPrice
    2/1/2024Pending sale$257,500+3.8%$111/sqft
    Source: Realcomp II #20240003109 Report a problem
    1/29/2024Sold$248,000-3.7%$107/sqft
    Source: Realcomp II #20240003109 Report a problem
    1/16/2024Listed for sale$257,500+6094.4%$111/sqft
    Source: Realcomp II #20240003109 Report a problem
    4/19/2023Sold$4,157+0.8%$2/sqft
    Source: Public Record Report a problem
    4/11/2022Sold$4,122-96.3%$2/sqft
    Source: Public Record Report a problem
    3/17/2015Sold$112,000+53.4%$48/sqft
    Source: Public Record Report a problem
    7/1/2010Sold$73,000-4.6%$31/sqft
    Source: Public Record Report a problem
    3/22/2010Listed for sale$76,500-43.3%$33/sqft
    Source: PREVIEW PROPERTIES PC #210032782 Report a problem
    2/6/2003Sold$135,000$58/sqft
    Source: Public Record Report a problem

    Public tax history

    YearProperty taxesTax assessment
    2025-- $114,500 +5.3%
    2024-- $108,700 +15.6%
    2023-- $94,000 +5.4%
    2022-- $89,200 +9%
    2021-- $81,800 +7.2%
    2020-- $76,300 +6.9%
    2019$2,554 +321.7%$71,400 +7.5%
    2018$606 $66,400 +6.6%
    2017-- $62,300 +8.9%
    2016-- $57,200 +18.9%
    2014-- $48,110 +20.2%
    2012$1,850 $40,020 -20%
    2011-- $50,050 +6.8%
    2010-- $46,870 -20.7%
    2009-- $59,130 -7.9%
    2008-- $64,220
    2007$1,819 +5.2%--
    2006$1,729 +89.2%$71,100 +2.7%
    2005$914 +17.6%$69,200 +2.4%
    2003$777 $67,600
    2002-- --
    2001-- --
    2000$839 $57,400
    Find assessor info on the county website

    Neighborhood: 48116

    Nearby schools

    GreatSchools rating
    Get a cash offer in 3 minutes
    Find out how much your home could sell for in as little as 3 minutes with a no-obligation cash offer.
    Estimated market value
    $259,300
    Get a cash offer in 3 minutes
    Find out how much your home could sell for in as little as 3 minutes with a no-obligation cash offer.
    Estimated market value
    $259,300