Your own private retreat is just minutes from downtown! Remarkable property on over 1 acre w/ stream for fishing. Relax on the beautiful deck & enjoy the pool & covered patio w/ outdoor kitchen appliances. Completely updated cozy 1 Bed / 1 Bath pool house with kitchen provides excellent potential. The detached garage offers additional opportunities to be finished out. Updated kitchen w/ granite, s/s appliances. Inviting master bedroom w/ stacked-stone hearth, hardwoods & updated bath. Fresh paint throughout.
Closed
$589,895
541 Cathy Jo Cir, Nashville, TN 37211
4beds
1,976sqft
Single Family Residence, Residential
Built in 1996
1.8 Acres Lot
$540,600 Zestimate®
$299/sqft
$2,801 Estimated rent
Home value
$540,600
$508,000 - $573,000
$2,801/mo
Zestimate® history
Owner options
List your home for rent
$2,801/mo
Rent Zestimate®
Find your next renter with Zillow Rental Manager. Plus, with online applications, you can quickly screen prospective tenants – for free.
$2,801/mo
Rent Zestimate®
Refinance and save
$3,484/mo
Est. payment
Refinancing to a lower rate could help reduce your monthly payments and save thousands over the life of the loan.
$3,484/mo
Est. payment
Explore your selling options
Work with a Zillow partner agent
Leverage their expertise and Zillow's premium Showcase listings to get your home seen by more buyers.
Get startedList with your own agent
Get your home in front of millions of buyers by listing it on Zillow.
Learn how to do itSell it yourself
Take full control of how buyers see your home on Zillow by listing For Sale by Owner (FSBO).
List your homeWhat's special
Detached garageUpdated bathCovered patioOutdoor kitchen appliancesMaster bedroomUpdated kitchen
Zillow last checked:
Listing updated:
Listed by:
Andrew Buckwalter 615-973-7657,
Benchmark Realty, LLC
Bought with:
Zach Russell, 359983
Parks Compass
Source: RealTracs MLS as distributed by MLS GRID,MLS#: 2557315
Facts & features
Interior
Bedrooms & bathrooms
- Bedrooms: 4
- Bathrooms: 2
- Full bathrooms: 2
Bedroom 1
- Area: 374 Square Feet
- Dimensions: 22x17
Bedroom 2
- Area: 143 Square Feet
- Dimensions: 13x11
Bedroom 3
- Area: 120 Square Feet
- Dimensions: 12x10
Bedroom 4
- Area: 81 Square Feet
- Dimensions: 9x9
Dining room
- Features: Combination
- Level: Combination
- Area: 72 Square Feet
- Dimensions: 9x8
Kitchen
- Features: Eat-in Kitchen
- Level: Eat-in Kitchen
- Area: 110 Square Feet
- Dimensions: 11x10
Living room
- Area: 209 Square Feet
- Dimensions: 19x11
Heating
- Central, Natural Gas
Cooling
- Central Air, Electric
Appliances
- Included: Dishwasher, Disposal, Dryer, Microwave, Refrigerator, Washer, Gas Oven, Gas Range
Features
- Flooring: Carpet, Wood, Tile
- Basement: Crawl Space
- Number of fireplaces: 1
- Fireplace features: Living Room
Interior area
- Total structure area: 1,976
- Total interior livable area: 1,976 sqft
- Finished area above ground: 1,099
- Finished area below ground: 877
Property
Parking
- Total spaces: 5
- Parking features: Detached, Concrete, Driveway
- Garage spaces: 2
- Uncovered spaces: 3
Features
- Levels: Two
- Stories: 2
- Patio & porch: Deck, Covered, Porch
- Has private pool: Yes
- Pool features: Above Ground
- Fencing: Back Yard
Lot
- Size: 1.8 Acres
Details
- Parcel number: 13308014600
- Special conditions: Standard
Construction
Type & style
- Home type: SingleFamily
- Property subtype: Single Family Residence, Residential
Materials
- Brick, Vinyl Siding
Condition
- New construction: No
- Year built: 1996
Utilities & green energy
- Sewer: Public Sewer
- Water: Public
- Utilities for property: Electricity Available, Water Available
Community & HOA
Community
- Subdivision: Valley View Terrace
HOA
- Has HOA: No
Location
- Region: Nashville
Financial & listing details
- Price per square foot: $299/sqft
- Tax assessed value: $400,300
- Annual tax amount: $2,609
- Date on market: 8/7/2023
- Electric utility on property: Yes
Price history
| Date | Event | Price |
|---|---|---|
| 11/28/2023 | Sold | $589,895+2.6%$299/sqft |
Source:  RealTracs MLS as distributed by MLS GRID #2557315 Report a problem RealTracs MLS as distributed by MLS GRID #2557315 Report a problem | ||
| 9/4/2023 | Contingent | $574,900$291/sqft |
Source: RealTracs MLS as distributed by MLS GRID #2557315 Report a problem | ||
| 8/8/2023 | Listed for sale | $574,900+44.8%$291/sqft |
Source: RealTracs MLS as distributed by MLS GRID #2557315 Report a problem | ||
| 6/14/2019 | Sold | $397,000+2.1%$201/sqft |
Source: RealTracs MLS as distributed by MLS GRID #2035762 Report a problem | ||
| 5/6/2019 | Pending sale | $389,000$197/sqft |
Source: Keller Williams Realty #2035762 Report a problem | ||
| 5/1/2019 | Listed for sale | $389,000+19350%$197/sqft |
Source: Keller Williams Realty #2035762 Report a problem | ||
| 1/11/2016 | Sold | $2,000$1/sqft |
Source: Public Record Report a problem | ||
Public tax history
| Year | Property taxes | Tax assessment |
|---|---|---|
| 2025 | $2,816 +7.9% | $100,075 +24.8% |
| 2024 | $2,609 | $80,175 |
| 2023 | $2,609 | $80,175 |
| 2022 | $2,609 -1% | $80,175 |
| 2021 | $2,636 -1.5% | $80,175 +26.5% |
| 2020 | $2,676 +33.8% | $63,400 |
| 2019 | $2,000 | $63,400 |
| 2018 | $2,000 | $63,400 |
| 2017 | $2,000 | $63,400 +58.4% |
| 2016 | $2,000 +10.7% | $40,025 |
| 2015 | $1,808 | $40,025 |
| 2014 | $1,808 | $40,025 |
| 2013 | -- | $40,025 -0.1% |
| 2012 | -- | $40,050 +16.6% |
| 2011 | -- | $34,350 |
| 2010 | -- | $34,350 |
| 2009 | -- | $34,350 +4.4% |
| 2008 | -- | $32,900 |
| 2007 | -- | $32,900 |
| 2006 | -- | -- |
| 2005 | -- | -- |
| 2004 | -- | -- |
| 2003 | -- | -- |
| 2002 | -- | -- |
| 2001 | -- | -- |
| 2000 | -- | -- |
Find assessor info on the county website
Neighborhood: 37211
Nearby homes
- $316,8003 bd1 ba1.3k sqft545 Cathy Jo Cir, Nashville, TN 37211Off Market
- $376,3003 bd2 ba1.3k sqft537 Cathy Jo Cir, Nashville, TN 37211Off Market
- $420,9004 bd3 ba2k sqft533 Cathy Jo Cir, Nashville, TN 37211Off Market
- $312,0003 bd2 ba2.5k sqft531 Cathy Jo Cir, Nashville, TN 37211Off Market
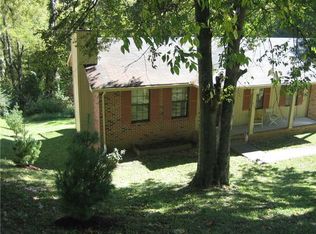
- $502,8003 bd2 ba1.8k sqft549 Cathy Jo Cir, Nashville, TN 37211Off Market
- $215,4002 bd1 ba936 sqft529 Cathy Jo Cir, Nashville, TN 37211Off Market
- $348,0003 bd2 ba1.2k sqft553 Cathy Jo Cir, Nashville, TN 37211Off Market
- $330,4004 bd2 ba1.2k sqft221 Elysian Fields Rd, Nashville, TN 37211Off Market
Nearby schools
GreatSchools rating
- 6/10Glencliff Elementary SchoolGrades: PK-5Distance: 0.6 mi
- 3/10Wright Middle SchoolGrades: 6-8Distance: 1 mi
- 3/10Glencliff Comp High SchoolGrades: 9-12Distance: 0.8 mi
Schools provided by the listing agent
- Elementary: Glencliff Elementary
- Middle: Wright Middle
- High: Glencliff High School
Source: RealTracs MLS as distributed by MLS GRID. This data may not be complete. We recommend contacting the local school district to confirm school assignments for this home.
Get a cash offer in 3 minutes
Find out how much your home could sell for in as little as 3 minutes with a no-obligation cash offer.
Estimated market value
$540,600
Get a cash offer in 3 minutes
Find out how much your home could sell for in as little as 3 minutes with a no-obligation cash offer.
Estimated market value
$540,600
- Tennessee
- Davidson County
- Nashville
- 37211
- 541 Cathy Jo Cir
Nearby cities
Nearby neighborhoods
Nearby zip codes
Other Nashville Topics
