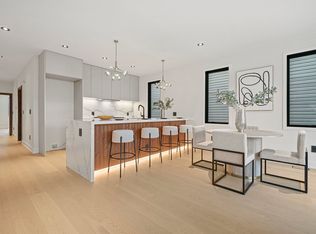
541 Central, an Oversized ultra-lux Duplex condo by a top luxury home builder. This home offers 3 oversized bedrooms and 3 ensuite baths across 2100 sqft. Your main living room level consists of a range of high end finishes: wide white oak floors, wood grain matched air vents, Legrand smart tone lighting, ecobee smart thermo, all encased within top line noise suppression materials and Marvin windows. Your kitchen also showcase a wide range of high end finishes / fixtures: custom cut Italian porcelain waterfall island with warm recessed lighting underneath, Subzero Refrigerator, Wolf Range with Miele Hood, Sharp microwave drawer, Miele dishwasher hidden seamlessly within your custom Italian cabinetry. Your main bedroom suite enters from a private wood and smoked glass door to a warm space lit by pendant lighting, Marvin windows, oversized bathroom with Italian double vanity, bronze pendant lights, floor to ceiling porcelain slab as well as multi head matte black shower fixtures. Your main suite is completed with an Italian custom built closet with dark wood tones, warm lighting and configurable shelving and drawers. Completing your main level is an additional oversized bedroom with floor to ceiling built in closets and high end full bath which includes pendant lighting, Italian vanity, full slab porcelain shower with matte black shower finishes. Your lower level consists of an oversized Entertainment Room / Bedroom with full ensuite bath and laundry room. This space is also accessible through a private entrance which makes for the ideal High End AirBnb and or In-Law Suite. Directly off this space is a private multi level 1000 sqft backyard with custom built patio, retaining wall, grass area, beautiful low maintenance landscaping and warm recessed lighting throughout. Tandem garage with State of Art Autel EV charger, tinted glass garage door, padded floors and security system completes this home. This home’s location offers convenient access to Washington Park, award winning restaurants, shops and stores, Congress St Light Rail and easy NYC bus access. Home also includes 5 year tax abatement and 10 year warranty.
Sold for $1,249,000
$1,249,000
541 Central Ave #A, Jersey City, NJ 07307
3beds
2,100sqft
Townhouse
Built in ----
-- sqft lot
$1,393,600 Zestimate®
$595/sqft
$4,681 Estimated rent
Home value
$1,393,600
$1.30M - $1.51M
$4,681/mo
Zestimate® history
Owner options
List your home for rent
$4,681/mo
Rent Zestimate®
Find your next renter with Zillow Rental Manager. Plus, with online applications, you can quickly screen prospective tenants – for free.
$4,681/mo
Rent Zestimate®
Refinance and save
$8,386/mo
Est. payment
Refinancing to a lower rate could help reduce your monthly payments and save thousands over the life of the loan.
$8,386/mo
Est. payment
Explore your selling options
Work with a Zillow partner agent
Leverage their expertise and Zillow's premium Showcase listings to get your home seen by more buyers.
Get startedList with your own agent
Get your home in front of millions of buyers by listing it on Zillow.
Learn how to do itSell it yourself
Take full control of how buyers see your home on Zillow by listing For Sale by Owner (FSBO).
List your homeWhat's special
Zillow last checked:
Listing updated:
Listed by:
BRENT W BLYTHE 3RD,
NEW AND MODERN GROUP LLC 201-256-1422
Bought with:
, 0900950
CHRISTIE'S INTERNATIONAL REAL ESTATE GROUP
Source: HCMLS,MLS#: 230010237
Facts & features
Interior
Bedrooms & bathrooms
- Bedrooms: 3
- Bathrooms: 3
- Full bathrooms: 3
Heating
- See Remarks, Natural Gas
Cooling
- Other
Appliances
- Included: Dishwasher, Microwave, Refrigerator, Washer/Dryer, Gas Oven
Features
- Fireplace
- Flooring: Hardwood
- Has fireplace: Yes
Interior area
- Total structure area: 2,100
- Total interior livable area: 2,100 sqft
Property
Parking
- Parking features: 1 Car, Tandem-Private
Lot
- Features: Private Backyard
Details
- Parcel number: 99993
Construction
Type & style
- Home type: Townhouse
- Architectural style: Townhouse
- Property subtype: Townhouse
Materials
- Aluminum Siding, Brick
Community & HOA
Location
- Region: Jersey City
Financial & listing details
- Price per square foot: $595/sqft
- Date on market: 4/28/2025
Price history
| Date | Event | Price |
|---|---|---|
| 8/28/2023 | Sold | $1,249,000$595/sqft |
Source: HCMLS #230010237 Report a problem | ||
| 6/20/2023 | Listed for sale | $1,249,000$595/sqft |
Source: HCMLS #230010237 Report a problem | ||
Public tax history
Tax history is unavailable.
Neighborhood: The Heights
Nearby homes
- $1,149,0002 bd2 ba1.6k sqft541 Central Ave #B, Jersey City, NJ 07307Sold
- $1,150,0004 bd2 ba-- sqft541 Central Ave, Jersey City, NJ 07307Sold

- $972,7003 bd2 ba-- sqft543 Central Ave APT 3, Jersey City, NJ 07307Off Market

- $1,179,900-- bd-- ba3.3k sqft539 Central Ave, Jersey City, NJ 07307Off Market
- $1,244,0003 bd2 ba5k sqft543 Central Ave, Jersey City, NJ 07307Off Market
- $878,0003 bd2 ba1.5k sqft543 Central Ave APT 1, Jersey City, NJ 07307Off Market
- $940,0003 bd2 ba1.4k sqft543 Central Ave APT 2, Jersey City, NJ 07307Off Market
- $--1 bd1 ba670 sqft533 Central Ave APT 2F, Jersey City, NJ 07307Off Market
Nearby schools
GreatSchools rating
- 6/10Alfred E. Zampella No. 27 Elementary SchoolGrades: PK-8Distance: 0.3 mi
- 1/10William L. Dickinson High SchoolGrades: 9-12Distance: 1.6 mi
Get a cash offer in 3 minutes
Find out how much your home could sell for in as little as 3 minutes with a no-obligation cash offer.
Estimated market value
$1,393,600
Get a cash offer in 3 minutes
Find out how much your home could sell for in as little as 3 minutes with a no-obligation cash offer.
Estimated market value
$1,393,600
- New Jersey
- Hudson County
- Jersey City
- 07307
- The Heights
- 541 Central Ave Unit A
Nearby cities
Nearby neighborhoods
Nearby zip codes
Other Jersey City Topics
