Welcome to 541 Clarissa Avenue. This remodeled split level has been enlarged to over double its original square footage allowing for the perfect floor plan. Main floor level includes a large living room with beautiful bay window , a formal dining room and a beautiful gourmet kitchen with custom wood cabinets ,granite countertops and all appliances under 4 years old including a brand new range. The lower level was remodeled into a family room with a brick wood stove currently used as an office,previously used as a bedroom. A laundry room/utility room, powder room and additional huge master bedroom complete with a cathedral ceiling and sunburst windows with exterior access completes the lower level. A step up from the kitchen area leads one into the original two bedrooms,,full remodeled bathroom and a second office space. The large 3rd level addition includes 2 large bedrooms and a full bathroom. Completing this home is the 18 x 21 rear patio overlooking the large rear yard. Storage abounds in the 2 rear sheds as well as the pull down storage access from the 3rd level bedroom and a huge walk in attic. Conveniently located ,close to all major highways and shopping this Neshaminy Schools beauty will not last long. Another amazing potential bonus is the assumable 2.75% mortgage to a qualified buyer. Two heating systems,oil h/w b/b and heat pump insure warmth in those cold winter months. Call today -do not miss out on this lovingly maintained property.
Sold for $499,900
$499,900
541 Clarissa Ave, Langhorne, PA 19047
5beds
2,566sqft
Single Family Residence
Built in 1955
8,568 Square Feet Lot
$622,700 Zestimate®
$195/sqft
$3,691 Estimated rent
Home value
$622,700
$554,000 - $691,000
$3,691/mo
Zestimate® history
Owner options
List your home for rent
$3,691/mo
Rent Zestimate®
Find your next renter with Zillow Rental Manager. Plus, with online applications, you can quickly screen prospective tenants – for free.
$3,691/mo
Rent Zestimate®
Refinance and save
$3,152/mo
Est. payment
Refinancing to a lower rate could help reduce your monthly payments and save thousands over the life of the loan.
$3,152/mo
Est. payment
Explore your selling options
Work with a Zillow partner agent
Leverage their expertise and Zillow's premium Showcase listings to get your home seen by more buyers.
Get startedList with your own agent
Get your home in front of millions of buyers by listing it on Zillow.
Learn how to do itSell it yourself
Take full control of how buyers see your home on Zillow by listing For Sale by Owner (FSBO).
List your homeWhat's special
Zillow last checked:
Listing updated:
Listed by:
Robin Kemmerer 215-949-0810,
Robin Kemmerer Associates Inc
Bought with:
Akobir Jabborov
Skyline Realtors, LLC
Source: Bright MLS,MLS#: PABU2076290
Facts & features
Interior
Bedrooms & bathrooms
- Bedrooms: 5
- Bathrooms: 3
- Full bathrooms: 2
- 1/2 bathrooms: 1
Basement
- Area: 0
Heating
- Forced Air, Hot Water, Electric, Oil
Cooling
- Central Air, Electric
Appliances
- Included: Electric Water Heater
Features
- Attic
- Has basement: No
- Has fireplace: No
Interior area
- Total structure area: 2,566
- Total interior livable area: 2,566 sqft
- Finished area above ground: 2,566
- Finished area below ground: 0
Property
Parking
- Parking features: Driveway
- Has uncovered spaces: Yes
Accessibility
- Accessibility features: None
Features
- Levels: Multi/Split,Two
- Stories: 2
- Pool features: None
Lot
- Size: 8,568 Square Feet
- Dimensions: 63.00 x 136.00
Details
- Additional structures: Above Grade, Below Grade
- Parcel number: 32003329
- Zoning: R1
- Special conditions: Standard
Construction
Type & style
- Home type: SingleFamily
- Property subtype: Single Family Residence
Materials
- Frame
- Foundation: Permanent
Condition
- New construction: No
- Year built: 1955
Utilities & green energy
- Sewer: Public Sewer
- Water: Public
Community & HOA
Community
- Subdivision: Penndel
HOA
- Has HOA: No
Location
- Region: Langhorne
- Municipality: PENNDEL BORO
Financial & listing details
- Price per square foot: $195/sqft
- Tax assessed value: $25,280
- Annual tax amount: $5,863
- Date on market: 8/1/2024
- Listing agreement: Exclusive Right To Sell
- Inclusions: Nest Thermostats As Shown, wireless Sensor On Oil Tank, hardwired Ring Camera
- Exclusions: Freezer Currently In Downstairs Office, All Tv Mounts, portable Generator
- Ownership: Fee Simple
Price history
| Date | Event | Price |
|---|---|---|
| 9/5/2024 | Sold | $499,900$195/sqft |
Source:  Bright MLS #PABU2076290 Report a problem Bright MLS #PABU2076290 Report a problem | ||
| 8/7/2024 | Pending sale | $499,900$195/sqft |
Source: Bright MLS #PABU2076290 Report a problem | ||
| 8/6/2024 | Listing removed | -- |
Source: Bright MLS #PABU2076290 Report a problem | ||
| 8/1/2024 | Listed for sale | $499,900+4.2%$195/sqft |
Source: Bright MLS #PABU2076290 Report a problem | ||
| 8/1/2022 | Listing removed | $479,900$187/sqft |
Source: Bright MLS #PABU2029262 Report a problem | ||
| 7/18/2022 | Price change | $479,900-4%$187/sqft |
Source: Bright MLS #PABU2029262 Report a problem | ||
| 7/6/2022 | Price change | $499,900-1.8%$195/sqft |
Source: Bright MLS #PABU2029262 Report a problem | ||
| 6/12/2022 | Listed for sale | $509,000$198/sqft |
Source: Bright MLS #PABU2029262 Report a problem | ||
Public tax history
Tax history is unavailable.
Neighborhood: 19047
Nearby homes
- $419,3003 bd1 ba1k sqft560 Clarissa Ln, Penndel, PA 19047Off Market
- $518,8004 bd3 ba1.8k sqft561 Clarissa Ln, Penndel, PA 19047Off Market
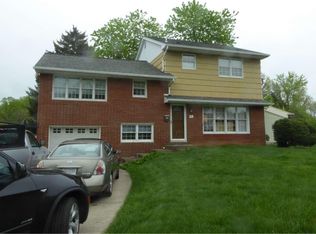
- $403,7002 bd2 ba1k sqft560 Clarissa Ave, Langhorne, PA 19047Off Market
- $460,0003 bd1 ba1.4k sqft456 Rumpf Ave, Penndel, PA 19047Off Market
- $428,1003 bd1 ba1.1k sqft446 Rumpf Ave, Penndel, PA 19047Off Market
- $424,5003 bd1 ba1.1k sqft436 Rumpf Ave, Penndel, PA 19047Off Market
- $435,5003 bd1 ba1.3k sqft548 Clarissa Ln, Penndel, PA 19047Off Market
- $471,0003 bd1 ba2k sqft466 Rumpf Ave, Penndel, PA 19047Off Market
Nearby schools
GreatSchools rating
- 8/10Hoover El SchoolGrades: K-4Distance: 0.7 mi
- 5/10Maple Point Middle SchoolGrades: 5-8Distance: 3.9 mi
- 8/10Neshaminy High SchoolGrades: 9-12Distance: 1.7 mi
Schools provided by the listing agent
- District: Neshaminy
Source: Bright MLS. This data may not be complete. We recommend contacting the local school district to confirm school assignments for this home.
Get a cash offer in 3 minutes
Find out how much your home could sell for in as little as 3 minutes with a no-obligation cash offer.
Estimated market value
$622,700
Get a cash offer in 3 minutes
Find out how much your home could sell for in as little as 3 minutes with a no-obligation cash offer.
Estimated market value
$622,700
- Pennsylvania
- Bucks County
- Penndel
- 19047
- 541 Clarissa Ave
Nearby cities
Nearby zip codes
Other Penndel Topics
