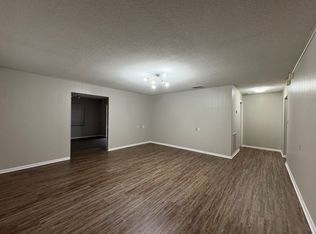
Welcome to 541 Club Court, nestled on a quiet cul-de-sac in The Forest, one of Lake Mary’s best-kept secrets and premier GATED 55+ communities. Known for its tree-lined streets, friendly neighbors, active social calendar, and outstanding amenities, The Forest offers the perfect blend of privacy, connection, and resort-style living in an unbeatable location. Just minutes from Publix, Orlando Health Hospital, Timacuan Golf Course, Seminole Wekiva Trail, Top Golf and endless shopping and dining making daily errands and casual outings effortless. Life at The Forest feels like a year-round retreat. Residents enjoy two pools (including one heated year-round), a hot tub, men’s and women’s saunas, tennis and pickleball courts, shuffleboard, billiards, card and craft rooms, a library, laundry center, and a stunning two-story clubhouse with picturesque windows overlooking the pool area. The clubhouse hosts monthly gatherings, meetings, parties, yoga classes, and countless social events—all supported by a full calendar of activities designed to keep you as active and engaged as you choose to be. This freshly painted 2-bedroom, 2-bath home with a 2025 AC & roof and newly built deck offers approximately 1,344 square feet of comfortable living space with a desirable split floor plan featuring two private master suites—ideal for guests or shared living. The spacious great room is thoughtfully designed to accommodate multiple seating areas plus a second living area creating a flexible and inviting layout for everyday living and entertaining. The monthly HOA fee includes cable, internet, and trash service for simplified budgeting. Boat and RV parking may be available in a designated area (based on availability). And yes—bring your golf cart and truly embrace the good life! Don’t miss this opportunity to own a home in one of Lake Mary’s most desirable gated 55+ communities. Resort-style living, incredible amenities, and a prime location!
Sold for $180,000
$180,000
541 Club Ct, Lake Mary, FL 32746
2beds
1,344sqft
Manufactured Home, Single Family Residence
Built in 1978
5,906 Square Feet Lot
$177,900 Zestimate®
$134/sqft
$2,123 Estimated rent
Home value
$177,900
$169,000 - $187,000
$2,123/mo
Zestimate® history
Owner options
List your home for rent
$2,123/mo
Rent Zestimate®
Find your next renter with Zillow Rental Manager. Plus, with online applications, you can quickly screen prospective tenants – for free.
$2,123/mo
Rent Zestimate®
Refinance and save
$1,504/mo
Est. payment
Refinancing to a lower rate could help reduce your monthly payments and save thousands over the life of the loan.
$1,504/mo
Est. payment
Explore your selling options
Work with a Zillow partner agent
Leverage their expertise and Zillow's premium Showcase listings to get your home seen by more buyers.
Get startedList with your own agent
Get your home in front of millions of buyers by listing it on Zillow.
Learn how to do itSell it yourself
Take full control of how buyers see your home on Zillow by listing For Sale by Owner (FSBO).
List your homeWhat's special
Hot tubFreshly paintedNewly built deckTree-lined streetsQuiet cul-de-sacLaundry centerTennis and pickleball courts
Zillow last checked:
Listing updated:
Listed by:
Hannah True 407-923-9330,
RE/MAX 200 REALTY 407-629-6330
Bought with:
Harry Martinez-Cruz, 3634697
NEXTHOME MY WAY
Source: Stellar MLS,MLS#: O6384912 Originating MLS: Orlando Regional
Originating MLS: Orlando Regional
Facts & features
Interior
Bedrooms & bathrooms
- Bedrooms: 2
- Bathrooms: 2
- Full bathrooms: 2
Rooms
- Room types: Florida Room, Dining Room, Living Room, Utility Room
Primary bedroom
- Features: Walk-In Closet(s)
- Level: First
- Area: 120 Square Feet
- Dimensions: 12x10
Bedroom 2
- Features: Built-in Closet
- Level: First
- Area: 110 Square Feet
- Dimensions: 11x10
Dining room
- Level: First
- Area: 80 Square Feet
- Dimensions: 10x8
Family room
- Level: First
- Area: 207 Square Feet
- Dimensions: 23x9
Kitchen
- Features: Pantry
- Level: First
- Area: 110 Square Feet
- Dimensions: 11x10
Living room
- Level: First
- Area: 168 Square Feet
- Dimensions: 14x12
Heating
- Central, Electric
Cooling
- Central Air
Appliances
- Included: Dishwasher, Disposal, Dryer, Electric Water Heater, Microwave, Range, Refrigerator, Washer
- Laundry: Inside, Laundry Room
Features
- Ceiling Fan(s), Eating Space In Kitchen, Split Bedroom, Walk-In Closet(s)
- Flooring: Carpet, Ceramic Tile, Hardwood
- Doors: Sliding Doors
- Has fireplace: No
- Common walls with other units/homes: Corner Unit
Interior area
- Total structure area: 1,764
- Total interior livable area: 1,344 sqft
Property
Parking
- Total spaces: 1
- Parking features: Boat, Workshop in Garage
- Carport spaces: 1
Features
- Levels: One
- Stories: 1
Lot
- Size: 5,906 Square Feet
- Features: City Lot, Level, Near Public Transit
- Residential vegetation: Mature Landscaping, Oak Trees, Trees/Landscaped
Details
- Additional structures: Shed(s), Workshop
- Parcel number: 0820305040E000350
- Zoning: MOBILE
- Special conditions: None
Construction
Type & style
- Home type: MobileManufactured
- Architectural style: Traditional
- Property subtype: Manufactured Home, Single Family Residence
Materials
- Wood Siding
- Foundation: Crawlspace, Slab
- Roof: Shingle
Condition
- New construction: No
- Year built: 1978
Utilities & green energy
- Sewer: Public Sewer
- Water: Public
- Utilities for property: Cable Available, Cable Connected, Electricity Connected, Fire Hydrant, Public, Street Lights, Underground Utilities
Community & HOA
Community
- Features: Deed Restrictions, Fitness Center, Pool, Tennis Court(s)
- Security: Gated Community, Smoke Detector(s)
- Pet fee: $0 monthly
- Senior community: Yes
- Subdivision: FOREST THE
HOA
- Has HOA: Yes
- Amenities included: Clubhouse, Fitness Center, Gated, Laundry, Pool, Recreation Facilities, Shuffleboard Court, Storage, Tennis Court(s)
- HOA fee: $236 monthly
- HOA name: The Forest
Location
- Region: Lake Mary
Financial & listing details
- Price per square foot: $134/sqft
- Tax assessed value: $150,983
- Annual tax amount: $272
- Date on market: 2/27/2026
- Cumulative days on market: 82 days
- Listing terms: Cash,Conventional,FHA,VA Loan
- Ownership: Fee Simple
- Total actual rent: 0
- Electric utility on property: Yes
- Road surface type: Paved
- Body type: Double Wide
Price history
| Date | Event | Price |
|---|---|---|
| 7/10/2026 | Sold | $180,000-4.8%$134/sqft |
Source:  Stellar MLS #O6384912 Report a problem Stellar MLS #O6384912 Report a problem | ||
| 7/8/2026 | Contingent | $189,000$141/sqft |
Source: Stellar MLS #O6384912 Report a problem | ||
| 6/22/2026 | Pending sale | $189,000$141/sqft |
Source: Stellar MLS #O6384912 Report a problem | ||
| 6/13/2026 | Listed for sale | $189,000$141/sqft |
Source: Stellar MLS #O6384912 Report a problem | ||
| 5/19/2026 | Pending sale | $189,000$141/sqft |
Source: Stellar MLS #O6384912 Report a problem | ||
| 3/16/2026 | Price change | $189,000-5%$141/sqft |
Source: Stellar MLS #O6384912 Report a problem | ||
| 2/27/2026 | Listed for sale | $199,000+46.9%$148/sqft |
Source: Stellar MLS #O6384912 Report a problem | ||
| 11/10/2006 | Sold | $135,500+108.5%$101/sqft |
Source: Stellar MLS #O4713077 Report a problem | ||
| 9/8/2004 | Sold | $65,000$48/sqft |
Source: Public Record Report a problem | ||
Public tax history
| Year | Property taxes | Tax assessment |
|---|---|---|
| 2025 | $263 +2.9% | $57,193 +2.9% |
| 2024 | $256 +2.3% | $55,581 +3% |
| 2023 | $250 +2.4% | $53,962 +3% |
| 2022 | $244 -0.7% | $52,390 +3% |
| 2021 | $246 +0.4% | $50,864 +1.4% |
| 2020 | $245 +2.2% | $50,162 +2.3% |
| 2019 | $239 | $49,034 +1.9% |
| 2018 | $239 +2% | $48,120 +2.1% |
| 2017 | $235 +1.7% | $47,130 +1.4% |
| 2016 | $231 -4.6% | $46,484 +1.4% |
| 2015 | $242 | $45,840 +0.8% |
| 2014 | $242 -0.5% | $45,476 +1.5% |
| 2013 | $243 -20.1% | $44,804 -13.1% |
| 2012 | $304 -15.7% | $51,581 -11.6% |
| 2011 | $361 -15.1% | $58,360 -11.6% |
| 2010 | $425 -13.5% | $65,982 -12.1% |
| 2009 | $491 -26% | $75,030 -17.1% |
| 2008 | $664 -44.8% | $90,492 -10.1% |
| 2007 | $1,204 +24.7% | $100,649 +24.9% |
| 2006 | $965 +2.8% | $80,598 +3% |
| 2005 | $939 -26.4% | $78,250 +11.3% |
| 2004 | $1,275 +309.2% | $70,279 +44.1% |
| 2003 | $312 +2.5% | $48,779 +2.4% |
| 2002 | $304 -20.7% | $47,636 +4.6% |
| 2000 | $384 | $45,520 |
Find assessor info on the county website
Neighborhood: The Forest
Nearby homes
- $304,5003 bd2 ba1.3k sqft420 Club Ct, Lake Mary, FL 32746Off Market
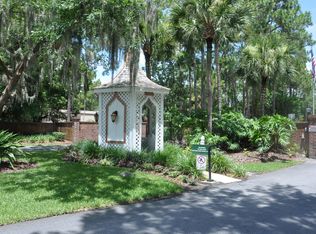
- $170,4002 bd2 ba864 sqft543 Club Ct, Lake Mary, FL 32746Off Market
- $279,1002 bd2 ba1.3k sqft322 N Forest Blvd, Lake Mary, FL 32746Off Market
- $208,4002 bd2 ba1.1k sqft547 Club Ct, Lake Mary, FL 32746Off Market
- $189,0002 bd2 ba1.2k sqft320 N Forest Blvd, Lake Mary, FL 32746For Sale
- $450,000-- bd-- ba-- sqft547 S Country Club Rd, Lake Mary, FL 32746Sold
- $237,4002 bd2 ba1.2k sqft318 N Forest Blvd, Lake Mary, FL 32746For Sale
- $167,2002 bd2 ba1k sqft316 N Forest Blvd, Lake Mary, FL 32746Off Market
Nearby schools
GreatSchools rating
- 5/10Crystal Lake Elementary SchoolGrades: PK-5Distance: 0.2 mi
- 3/10Millennium Middle SchoolGrades: 6-8Distance: 6.4 mi
- 5/10Seminole High SchoolGrades: 9-12Distance: 3.9 mi
Schools provided by the listing agent
- Elementary: Crystal Lake Elementary
- Middle: Millennium Middle
- High: Seminole High
Source: Stellar MLS. This data may not be complete. We recommend contacting the local school district to confirm school assignments for this home.
Get a cash offer in 3 minutes
Find out how much your home could sell for in as little as 3 minutes with a no-obligation cash offer.
Estimated market value
$177,900
Get a cash offer in 3 minutes
Find out how much your home could sell for in as little as 3 minutes with a no-obligation cash offer.
Estimated market value
$177,900
Nearby cities
Nearby neighborhoods
Nearby zip codes
Other Lake Mary Topics
