Skip main navigation
Off market
  • $354,800

    541 Colton Ln Unit A, Everson, WA 98247

    3beds
    1,348sqft
    Townhouse
    Built in ----
    -- sqft lot
    $354,800 Zestimate®
    $263/sqft
    $2,032 Estimated rent

    Home value

    $354,800

    $319,000 - $390,000

    $2,032/mo

    Zestimate® history
    Loading
    Loading...

    Owner options

    List your home for rent

    $2,032/mo

    Rent Zestimate®

    Find your next renter with Zillow Rental Manager. Plus, with online applications, you can quickly screen prospective tenants – for free.

    Learn more

    $2,032/mo

    Rent Zestimate®

    Refinance and save

    $2,125/mo

    Est. payment

    Refinancing to a lower rate could help reduce your monthly payments and save thousands over the life of the loan.

    See today's rates

    $2,125/mo

    Est. payment

    Explore your selling options

    Work with a Zillow partner agent

    Leverage their expertise and Zillow's premium Showcase listings to get your home seen by more buyers.

    Get started

    List with your own agent

    Get your home in front of millions of buyers by listing it on Zillow.

    Learn how to do it

    Sell it yourself

    Take full control of how buyers see your home on Zillow by listing For Sale by Owner (FSBO).

    List your home

    What's special

    Back patioBackyard patioModern appliancesGourmet kitchenOne-car garageEnsuite bathroomTub and shower combo


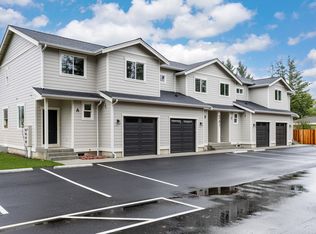
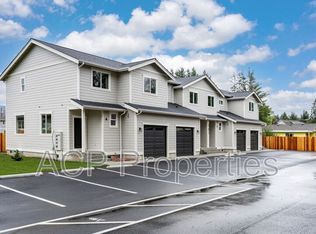
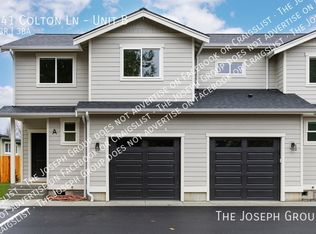
    Located in a quiet neighborhood in charming Everson, WA, this newer 4-plex features three bedrooms and two and a half baths. The living space is warm and inviting, with laminate flooring and neutral-colored walls that create a cozy atmosphere. The lower floor features an open-concept dining/living room and kitchen with a powder room. The gourmet kitchen comes fully equipped with modern appliances, including a refrigerator, oven/range, dishwasher, garbage disposal, and microwave, making meal preparation effortless. The upper floor has three bedrooms including a primary with walk-in closet and ensuite bathroom, two additional bedrooms, and a laundry right where you need it. The in-unit laundry offers ease and convenience for daily chores. The laminate floored bedrooms provide comfort and style, while the bathrooms feature a tub and shower combo in both upper bathrooms for added convenience. You'll enjoy comfortable climate control throughout the year with air conditioning in the shared space downstairs. Additionally, the backyard patio also provides a lovely space to enjoy the beautiful Pacific Northwest summers. The one-car garage provides ample space to park throughout the year. Each unit comes with 2 parking spaces. There is 1 additional guest parking space available. Please note that all applicants are required to register with PetScreening as a part of the application process. We use a third-party screening service and require everyone to complete a profile to ensure that all of our residents understand our petand animal-related policies. This process helps us maintain formalized pet and animal-related policy acknowledgments and ensures more accurate records, which in turn creates greater mutual accountability. If you require accommodation in any other way, please contact your housing provider. It is important to note that creating and submitting a No Pet Profile, which will complete your screening and review process, is free of charge. Please be aware that applications received without a completed profile will be considered incomplete. We do consider assistance animal accommodations upon request, and there is no charge for creating a profile for an assistance animal. Photos may be of a sister-unit. Layout may be the mirror image. Amenities: back patio, 1 car garage

    This property is off market, which means it's not currently listed for sale or rent on Zillow. This may be different from what's available on other websites or public sources.
    Zillow last checked:

    Listing updated:

    Source: Zillow Rentals

    Facts & features

    Interior

    Bedrooms & bathrooms
    • Bedrooms: 3
    • Bathrooms: 3
    • Full bathrooms: 2
    • 1/2 bathrooms: 1
    Heating
    • Wall Furnace
    Appliances
    • Included: Dishwasher, Disposal, Dryer, Range Oven, Refrigerator, Washer
    • Laundry: In Unit
    Features
    • Walk In Closet
    • Flooring: Hardwood
    Interior area
    • Total interior livable area: 1,348 sqft

    Property

    Parking
    • Parking features: Attached
    • Has attached garage: Yes
    • Details: Contact manager
    Features
    • Patio & porch: Patio
    • Exterior features: Garbage included in rent, Heating system: Wall, Walk In Closet

    Construction

    Type & style
    • Home type: Townhouse
    • Property subtype: Townhouse

    Utilities & green energy

    • Utilities for property: Garbage

    Community & neighborhood

    Location
    • Region: Everson

    HOA & financial

    Other fees
    • Deposit fee: $1,795

    Other

    Other facts
    • Available date: 11/09/2025

    Price history

    DateEventPrice
    9/23/2025Listing removed$1,795$1/sqft
    Source: Zillow Rentals Report a problem
    9/11/2025Listed for rent$1,795-7.9%$1/sqft
    Source: Zillow Rentals Report a problem
    1/4/2025Listing removed$1,950-7.1%$1/sqft
    Source: Zillow Rentals Report a problem
    11/2/2024Listed for rent$2,100$2/sqft
    Source: Zillow Rentals Report a problem

    Public tax history

    Tax history is unavailable.

    Neighborhood: 98247

    Nearby schools

    GreatSchools rating
    Get pre-qualified for a loan
    At Zillow Home Loans, we can pre-qualify you in as little as 5 minutes with no impact to your credit score.

    An equal housing lender. NMLS #10287.