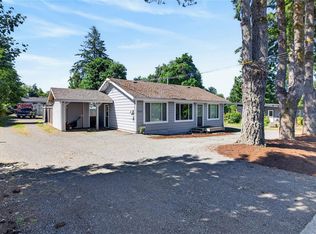
Beautifully updated 3-bedroom, 2-bathroom home with a 24x24 detached shop, lane access, and RV parking! This move-in-ready home has seen extensive renovations over the past five years, including a new roof, vinyl siding, soffits, fascia, gutters, vinyl windows, updated kitchen and bathrooms, flooring, plumbing, electrical improvements, and fresh interior paint throughout. Stay comfortable year-round with a gas furnace, gas hot water, and gas dryer. Outside, enjoy a new fully fenced yard with updated landscaping, a spacious sundeck, and easy-maintenance gravel pathways. The wired workshop features its own electrical sub-panel and excellent attic storage with convenient back alley access, perfect for kayaks, canoes, or seasonal gear. A fantastic package offering modern updates, abundant storage, and exceptional parking in a great location! Quick possession is possible, give us a call today and book your showing!
For sale
C$625,900
541 Colwyn St, Campbell River, BC V9W 2W8
3beds
2baths
1,122sqft
Single Family Residence
Built in 1956
6,969 Square Feet Lot
$-- Zestimate®
C$558/sqft
C$-- HOA
What's special
Lane accessRv parkingNew roofVinyl sidingSoffits fascia guttersVinyl windowsUpdated kitchen
- 60 days
- 25
- 0
Zillow last checked:
Listing updated:
Listed by:
Neil Cameron Personal Real Estate Corporation,
Royal LePage Advance Realty,
Deanna Collins Personal Real Estate Corporation,
Royal LePage Advance Realty
Source: VIVA,MLS®#: 1044969
Facts & features
Interior
Bedrooms & bathrooms
- Bedrooms: 3
- Bathrooms: 2
- Main level bathrooms: 2
- Main level bedrooms: 3
Kitchen
- Level: Main
Heating
- Forced Air, Natural Gas
Cooling
- None
Appliances
- Laundry: Inside
Features
- Flooring: Mixed
- Basement: Crawl Space
- Number of fireplaces: 1
- Fireplace features: Electric
Interior area
- Total structure area: 1,571
- Total interior livable area: 1,122 sqft
Video & virtual tour
Property
Parking
- Total spaces: 4
- Parking features: Detached, RV Access/Parking
Features
- Levels: 2
- Entry location: Ground Level
- Exterior features: Garden
- Fencing: Full
Lot
- Size: 6,969 Square Feet
- Features: Central Location, Easy Access, Landscaped, Marina Nearby
Details
- Additional structures: Shed(s), Workshop
- Parcel number: 005465931
- Zoning: R1
- Zoning description: Residential
Construction
Type & style
- Home type: SingleFamily
- Property subtype: Single Family Residence
Materials
- Insulation: Ceiling, Insulation: Walls, Wood Siding
- Foundation: Concrete Perimeter
- Roof: Fibreglass Shingle
Condition
- Resale
- New construction: No
- Year built: 1956
Utilities & green energy
- Water: Municipal
- Utilities for property: Electricity Connected, Natural Gas Connected
Community & HOA
Community
- Features: Sidewalks
Location
- Region: Campbell River
Financial & listing details
- Price per square foot: C$558/sqft
- Tax assessed value: C$492,000
- Annual tax amount: C$4,451
- Date on market: 8/6/2026
- Ownership: Freehold
- Electric utility on property: Yes
- Road surface type: Paved
Price history
| Date | Event | Price |
|---|---|---|
| 8/6/2026 | Listed for sale | C$625,900C$558/sqft |
Source: VIVA #1044969 Report a problem | ||
Public tax history
Tax history is unavailable.
Climate risks
Neighborhood: Central Campell River
Nearby schools
GreatSchools rating
No schools nearby
We couldn't find any schools near this home.
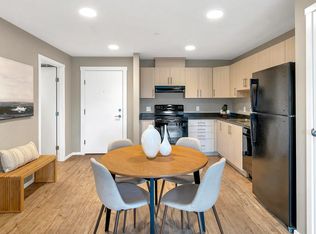
Similar homes
- C$649,8003 bd1 ba1k sqft566 Thulin St, Campbell River, BC V9W 2L1For Sale
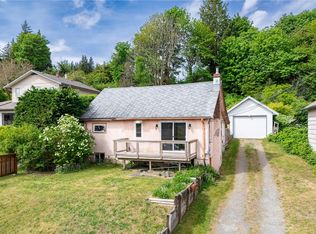 MLS ID #1036700, Vanessa Monteith-Hird Personal Real Estate Corporation, REMAX Ocean Pacific (CR). VIVA
 - C$649,9003 bd1 ba1.1k sqft32 Oregon Rd, Campbell River, BC V9W 5T1For Sale
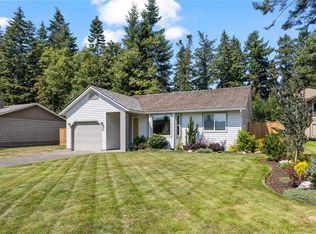 MLS ID #1051613, Anita Painter Personal Real Estate Corporation, eXp Realty (CR). VIVA
 - C$625,0003 bd2 ba1.3k sqft2086 Eardley Rd, Campbell River, BC V9W 1L4For Sale
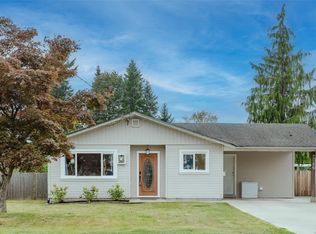 MLS ID #1049860, Bryce Hansen Personal Real Estate Corporation, eXp Realty (CT). VIVA
 - C$689,0003 bd1 ba882 sqft745 Evergreen Rd, Campbell River, BC V9W 3R7For Sale
 MLS ID #1040405, Jesse May, REMAX Ocean Pacific (CR). VIVA
