Welcome to this beautifully updated ranch home, where classic design meets modern elegance. This single-story gem offers a harmonious blend of style, comfort, and functionality, perfect for both retirees and young families alike.
Step inside to experience the quintessential open-concept layout that seamlessly unites the kitchen, dining, and living areas, creating an inviting sense of connectivity and spaciousness. The updated kitchen is a chef's delight, featuring sleek modern cabinetry, a gas range, and a stunning quartz island that doubles as additional counter space and a casual dining spot.
Beyond the great room and kitchen lies a generous sunroom ideal for entertaining guests or simply unwinding in tranquility. For those with hobbies or gardening interests, the 4-car garage (two 24x22 bays) provides abundant storage alongside an attached room equipped with a split unit for year-round comfort.
This home embodies modern living in a timeless design. Don't miss your chance to make it yours!
Sold for $450,000
$450,000
541 Country Ln, Danville, KY 40422
3beds
2,736sqft
Single Family Residence
Built in 1978
0.66 Acres Lot
$464,300 Zestimate®
$164/sqft
$2,366 Estimated rent
Home value
$464,300
Estimated sales range
Not available
$2,366/mo
Zestimate® history
Owner options
List your home for rent
$2,366/mo
Rent Zestimate®
Find your next renter with Zillow Rental Manager. Plus, with online applications, you can quickly screen prospective tenants – for free.
$2,366/mo
Rent Zestimate®
Refinance and save
$2,759/mo
Est. payment
Refinancing to a lower rate could help reduce your monthly payments and save thousands over the life of the loan.
$2,759/mo
Est. payment
Explore your selling options
Work with a Zillow partner agent
Leverage their expertise and Zillow's premium Showcase listings to get your home seen by more buyers.
Get startedList with your own agent
Get your home in front of millions of buyers by listing it on Zillow.
Learn how to do itSell it yourself
Take full control of how buyers see your home on Zillow by listing For Sale by Owner (FSBO).
List your homeWhat's special
Sleek modern cabinetryUpdated kitchenGas rangeOpen-concept layoutGenerous sunroomStunning quartz island
Zillow last checked:
Listing updated:
Listed by:
Evelyn Guerrant 859-583-1989,
Guerrant Real Estate,
Brian Darnell 859-319-3100,
Guerrant Real Estate
Bought with:
Tammy Carr, 185242
RE/MAX Elite Realty
Source: Imagine MLS,MLS#: 25016887
Facts & features
Interior
Bedrooms & bathrooms
- Bedrooms: 3
- Bathrooms: 2
- Full bathrooms: 2
Primary bedroom
- Level: First
Bedroom 1
- Level: First
Bedroom 2
- Level: First
Bathroom 1
- Description: Full Bath
- Level: First
Bathroom 2
- Description: Full Bath
- Level: First
Dining room
- Level: First
Dining room
- Level: First
Great room
- Level: First
Great room
- Level: First
Kitchen
- Level: First
Living room
- Level: First
Living room
- Level: First
Other
- Description: Sun Room
- Level: First
Other
- Description: Sun Room
- Level: First
Utility room
- Level: First
Heating
- Heat Pump
Cooling
- Electric, Heat Pump
Appliances
- Included: Dishwasher, Gas Range, Microwave, Refrigerator, Washer
- Laundry: Electric Dryer Hookup, Main Level, Washer Hookup
Features
- Breakfast Bar, Entrance Foyer, Eat-in Kitchen, Walk-In Closet(s)
- Flooring: Laminate, Tile, Vinyl
- Windows: Insulated Windows, Blinds, Screens
- Has basement: No
Interior area
- Total structure area: 2,736
- Total interior livable area: 2,736 sqft
- Finished area above ground: 2,736
- Finished area below ground: 0
Property
Parking
- Total spaces: 4
- Parking features: Driveway, Garage Door Opener, Garage Faces Side
- Garage spaces: 4
- Has uncovered spaces: Yes
Features
- Levels: One
- Fencing: Chain Link,Wood
- Has view: Yes
- View description: Neighborhood
Lot
- Size: 0.66 Acres
Details
- Parcel number: 33784
Construction
Type & style
- Home type: SingleFamily
- Architectural style: Ranch
- Property subtype: Single Family Residence
Materials
- Brick Veneer
- Foundation: Block
- Roof: Dimensional Style
Condition
- New construction: No
- Year built: 1978
Utilities & green energy
- Sewer: Public Sewer
- Water: Public
- Utilities for property: Electricity Connected, Natural Gas Connected, Sewer Connected
Community & HOA
Community
- Security: Security System Owned
- Subdivision: Green Acres
Location
- Region: Danville
Financial & listing details
- Price per square foot: $164/sqft
- Tax assessed value: $230,000
- Annual tax amount: $1,134
- Date on market: 8/1/2025
Price history
| Date | Event | Price |
|---|---|---|
| 9/15/2025 | Sold | $450,000$164/sqft |
Source:  Imagine MLS #25016887 Report a problem Imagine MLS #25016887 Report a problem | ||
| 8/4/2025 | Pending sale | $450,000$164/sqft |
Source: Imagine MLS #25016887 Report a problem | ||
| 8/1/2025 | Listed for sale | $450,000$164/sqft |
Source: Imagine MLS #25016887 Report a problem | ||
| 10/18/2024 | Sold | $450,000-2.2%$164/sqft |
Source: Imagine MLS #24018787 Report a problem | ||
| 9/17/2024 | Price change | $459,900-1.9%$168/sqft |
Source: Imagine MLS #24018787 Report a problem | ||
| 9/6/2024 | Listed for sale | $469,000+681.7%$171/sqft |
Source: Imagine MLS #24018787 Report a problem | ||
| 10/4/2013 | Sold | $60,000-66.7%$22/sqft |
Source: Public Record Report a problem | ||
| 1/26/2010 | Sold | $180,000$66/sqft |
Source: Public Record Report a problem | ||
Public tax history
| Year | Property taxes | Tax assessment |
|---|---|---|
| 2024 | $1,134 -3% | $230,000 |
| 2023 | $1,168 +12.6% | $230,000 +15% |
| 2022 | $1,038 -1% | $200,000 |
| 2021 | $1,048 +0.7% | $200,000 |
| 2020 | $1,041 +11.7% | $200,000 +11.1% |
| 2019 | $932 +15.1% | $180,000 |
| 2015 | $810 | $180,000 |
| 2012 | $810 +0.9% | $180,000 |
| 2011 | $803 | $180,000 |
| 2010 | -- | $180,000 |
Find assessor info on the county website
Neighborhood: 40422
Nearby homes
- $253,2003 bd2 ba1.6k sqft537 Country Ln, Danville, KY 40422Off Market
- $336,3003 bd3 ba2.4k sqft542 Country Ln, Danville, KY 40422Off Market
- $420,0003 bd2 ba2.5k sqft533 Country Ln, Danville, KY 40422For Sale
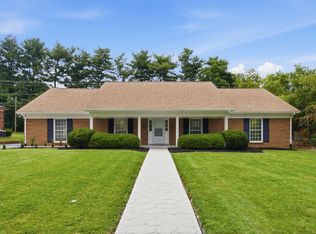
- $166,7002 bd2 ba1.1k sqft1071 E Lexington Ave #25, Danville, KY 40422Off Market
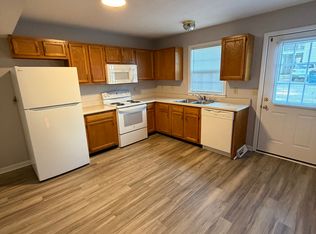
- $9752 bd2 ba1k sqft1071 E Lexington Ave #18, Danville, KY 40422For Rent
- $307,5003 bd2 ba2.5k sqft538 Country Ln, Danville, KY 40422Off Market
- $409,5003 bd3 ba3k sqft534 Country Ln, Danville, KY 40422Off Market
- $303,7003 bd2 ba2k sqft529 Country Ln, Danville, KY 40422Off Market
Nearby schools
GreatSchools rating
- 3/10Edna L. Toliver Intermediate SchoolGrades: 2-5Distance: 1.7 mi
- 5/10Bate Middle SchoolGrades: 6-8Distance: 1.1 mi
- 4/10Danville High SchoolGrades: 9-12Distance: 0.9 mi
Schools provided by the listing agent
- Elementary: Hogsett
- Middle: Bate
- High: Danville
Source: Imagine MLS. This data may not be complete. We recommend contacting the local school district to confirm school assignments for this home.


Get pre-qualified for a loan
At Zillow Home Loans, we can pre-qualify you in as little as 5 minutes with no impact to your credit score.An equal housing lender. NMLS #10287.
Sell for more on Zillow
Get a Zillow Showcase℠ listing at no additional cost and you could sell for .
$464,300
2% more
+$9,286
With Zillow Showcase(estimated)
$473,586
- Kentucky
- Boyle County
- Danville
- 40422
- 541 Country Ln
Nearby cities
Nearby zip codes
Other Danville Topics
