Skip main navigation
Off market
  • $480,900

    541 Crescent Ave, Glenside, PA 19038

    3beds
    1,412sqft
    SingleFamily
    Built in 1937
    6,969 Square Feet Lot
    $480,900 Zestimate®
    $341/sqft
    $2,764 Estimated rent

    Home value

    $480,900

    $457,000 - $505,000

    $2,764/mo

    Zestimate® history
    Loading
    Loading...

    Owner options

    List your home for rent

    $2,764/mo

    Rent Zestimate®

    Find your next renter with Zillow Rental Manager. Plus, with online applications, you can quickly screen prospective tenants – for free.

    Learn more

    $2,764/mo

    Rent Zestimate®

    Refinance and save

    $3,070/mo

    Est. payment

    Refinancing to a lower rate could help reduce your monthly payments and save thousands over the life of the loan.

    See today's rates

    $3,070/mo

    Est. payment

    Explore your selling options

    Work with a Zillow partner agent

    Leverage their expertise and Zillow's premium Showcase listings to get your home seen by more buyers.

    Get started

    List with your own agent

    Get your home in front of millions of buyers by listing it on Zillow.

    Learn how to do it

    Sell it yourself

    Take full control of how buyers see your home on Zillow by listing For Sale by Owner (FSBO).

    List your home

    What's special

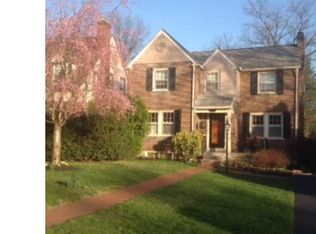
    CHARM, CHARM, CHARM is what you will say from the moment you drive up to this lovely home. Set in a lovely quiet section of Glenside called Glenside Gardens, this home looks like a little Tudor cottage from the curb. Inside you will find a hallway with a large coat closet and handy powder room. From the hall you move into a very niced sized living room with a terrific fireplace to warm those Fall nights. The windows all have such a pretty view and have been updated. The dining room is quite a good size for entertaining and is right off the gorgeous updated kitchen. The earth tones of the kitchen only draw out the lovely hardwood floors. Taken all together you have a very welcoming living area. The second floor has 3 lovely bedrooms and a full bath. The closet area is very nice for the bedrooms and the bath is a full with the tub shower. One of the bedroom has a separate room that could serve many different functions as a nursery, office or walk-in closet, or master bath . The basement is full and can be finished if desired, as there are already walled off sections . there is the center section that has been used as a den or playarea, the area for the heater and laundry and a cute telephone room from the original owners. The basement does have a walkout staircase. The yard is a very nice flat area and has some mature plantings. It is mostly fenced in and could be a pleasant space in the spring and Summer. The garage is attached and and as with most garages, holds all the items and sometimes a car. Located in an excellent hub for shopping, and major roads this home is also walkable to the NEW improved Keswick Village area with all the new restaurants and the Theatre. Don't miss your chance to come see and buy this charming home.

    This property is off market, which means it's not currently listed for sale or rent on Zillow. This may be different from what's available on other websites or public sources.

    Facts & features

    Interior

    Bedrooms & bathrooms
    • Bedrooms: 3
    • Bathrooms: 2
    • Full bathrooms: 1
    • 1/2 bathrooms: 1
    Heating
    • Other
    Cooling
    • Wall
    Features
    • Flooring: Hardwood
    • Has fireplace: Yes
    Interior area
    • Total interior livable area: 1,412 sqft

    Property

    Parking
    • Total spaces: 1
    • Parking features: Garage - Attached
    Features
    • Exterior features: Stucco, Brick
    Lot
    • Size: 6,969 Square Feet
    Details
    • Parcel number: 300010964004

    Construction

    Type & style
    • Home type: SingleFamily
    Condition
    • Year built: 1937

    Community & HOA

    Location
    • Region: Glenside

    Financial & listing details

    • Price per square foot: $341/sqft
    • Tax assessed value: $126,850
    • Annual tax amount: $6,110

    Price history

    DateEventPrice
    12/8/2015Sold$285,000-7%$202/sqft
    Source: Public Record Report a problem
    10/22/2015Price change$306,500-0.3%$217/sqft
    Source: RE/MAX KEYSTONE #6651685 Report a problem
    10/17/2015Price change$307,500-2.3%$218/sqft
    Source: RE/MAX KEYSTONE #6651685 Report a problem
    9/30/2015Listed for sale$314,900+31.2%$223/sqft
    Source: RE/MAX Keystone #6651685 Report a problem
    2/17/2004Sold$240,000$170/sqft
    Source: Public Record Report a problem

    Public tax history

    YearProperty taxesTax assessment
    2025$6,110 +5.3%$126,850
    2024$5,803 $126,850
    2023$5,803 +6.5%$126,850
    2022$5,449 +5.7%$126,850
    2021$5,155 +0.4%$126,850
    2020$5,133 +1%$126,850
    2019$5,082 +0.6%$126,850
    2018$5,051 +3.4%$126,850
    2017$4,883 +3.1%$126,850
    2016$4,735 +3.2%$126,850
    2015$4,590 +3.6%$126,850
    2014$4,430 +0.2%$126,850
    2013$4,423 +0.6%$126,850
    2012$4,398 +1.3%$126,850
    2011$4,340 +2.4%$126,850
    2010$4,239 -0.5%$126,850
    2009$4,260 +2%$126,850
    2008$4,175 +3.6%--
    2007$4,030 +5.7%--
    2006$3,812 +5.1%--
    2005$3,628 +6.8%--
    2004$3,396 +0.7%--
    2003$3,373 +3.3%--
    2002$3,266 +7.4%--
    2000$3,041 +4.7%--
    1999$2,904 --
    Find assessor info on the county website

    Neighborhood: 19038

    Nearby schools

    GreatSchools rating
    Get a cash offer in 3 minutes
    Find out how much your home could sell for in as little as 3 minutes with a no-obligation cash offer.
    Estimated market value
    $480,900
    Get a cash offer in 3 minutes
    Find out how much your home could sell for in as little as 3 minutes with a no-obligation cash offer.
    Estimated market value
    $480,900