MULTIPLE OFFERS RECEIVED...Deadline for Final & Best offers is May 5 at 6pm. Don't miss the opportunity to own this lovely single story home on an AMAZING Greenbelt lot...it's so rare and unique, very few homes back to this beautiful green space. Great open floor plan with Primary Bedroom split from secondary bedrooms. 4th Bedroom makes a great Study or Flex room too. Spacious kitchen boasts and island, breakfast bar and Pantry. Enjoy the covered patio in the morning enjoying the beautiful view and evening sunsets. The home is tucked back on the horseshoe shaped road so low traffic. Roof was replaced in 2025 and HVAC was replaced in 2022. Home is priced extremely well and ready for you to make it your own. In addition, you are within walking distance to the YMCA and Friendship Park
Sold
Price Unknown
541 Crickett Way, Grand Prairie, TX 75052
4beds
2,380sqft
Single Family Residence
Built in 1996
8,973 Square Feet Lot
$397,200 Zestimate®
$--/sqft
$2,918 Estimated rent
Home value
$397,200
$365,000 - $433,000
$2,918/mo
Zestimate® history
Owner options
List your home for rent
$2,918/mo
Rent Zestimate®
Find your next renter with Zillow Rental Manager. Plus, with online applications, you can quickly screen prospective tenants – for free.
$2,918/mo
Rent Zestimate®
Refinance and save
$220/mo
Est. payment
Refinancing to a lower rate could help reduce your monthly payments and save thousands over the life of the loan.
$220/mo
Est. payment
Explore your selling options
Work with a Zillow partner agent
Leverage their expertise and Zillow's premium Showcase listings to get your home seen by more buyers.
Get startedList with your own agent
Get your home in front of millions of buyers by listing it on Zillow.
Learn how to do itSell it yourself
Take full control of how buyers see your home on Zillow by listing For Sale by Owner (FSBO).
List your homeWhat's special
Lovely single story homeGreat open floor planBeautiful viewCovered patioSpacious kitchenAmazing greenbelt lotBreakfast bar
Zillow last checked:
Listing updated:
Listed by:
Melanie Hartmann 0503120 469-231-3166,
RE/MAX DFW Associates IV 972-539-3550
Bought with:
Hailey Kestel, 0818061
Regal, REALTORS
Source: NTREIS,MLS#: 21247453
Facts & features
Interior
Bedrooms & bathrooms
- Bedrooms: 4
- Bathrooms: 2
- Full bathrooms: 2
Primary bedroom
- Features: Ceiling Fan(s), Dual Sinks, En Suite Bathroom, Garden Tub/Roman Tub, Separate Shower
- Level: First
- Dimensions: 15 x 14
Bedroom
- Features: Split Bedrooms
- Level: First
- Dimensions: 12 x 11
Bedroom
- Features: Split Bedrooms
- Level: First
- Dimensions: 11 x 11
Bedroom
- Features: Split Bedrooms
- Level: First
- Dimensions: 13 x 11
Breakfast room nook
- Level: First
- Dimensions: 13 x 10
Dining room
- Level: First
- Dimensions: 14 x 12
Kitchen
- Features: Kitchen Island, Pantry
- Level: First
- Dimensions: 13 x 11
Living room
- Features: Ceiling Fan(s), Fireplace
- Level: First
- Dimensions: 22 x 14
Utility room
- Features: Utility Room
- Level: First
- Dimensions: 8 x 5
Heating
- Central, Natural Gas
Cooling
- Central Air, Ceiling Fan(s), Electric
Appliances
- Included: Dishwasher, Electric Cooktop, Electric Oven, Microwave
- Laundry: Washer Hookup, Dryer Hookup
Features
- High Speed Internet, Cable TV, Vaulted Ceiling(s)
- Flooring: Carpet, Ceramic Tile, Tile
- Windows: Window Coverings
- Has basement: No
- Number of fireplaces: 1
- Fireplace features: Masonry, Wood Burning
Interior area
- Total interior livable area: 2,380 sqft
Property
Parking
- Total spaces: 2
- Parking features: Garage, Garage Door Opener
- Attached garage spaces: 2
Features
- Levels: One
- Stories: 1
- Patio & porch: Covered
- Pool features: None
- Fencing: Chain Link,Wood
Lot
- Size: 8,973 Square Feet
- Features: Backs to Greenbelt/Park, Greenbelt, Interior Lot
Details
- Parcel number: 28021700030280000
Construction
Type & style
- Home type: SingleFamily
- Architectural style: Traditional,Detached
- Property subtype: Single Family Residence
Materials
- Brick
- Foundation: Slab
- Roof: Composition
Condition
- Year built: 1996
Utilities & green energy
- Sewer: Public Sewer
- Water: Public
- Utilities for property: Sewer Available, Water Available, Cable Available
Community & HOA
Community
- Security: Smoke Detector(s)
- Subdivision: Castleridge Westchesterrace Ph
HOA
- Has HOA: Yes
- Services included: Association Management
- HOA fee: $220 annually
- HOA name: Castleridge Hoa
- HOA phone: 469-585-7507
Location
- Region: Grand Prairie
Financial & listing details
- Annual tax amount: $8,540
- Date on market: 5/2/2026
- Cumulative days on market: 4 days
- Listing terms: Cash,Conventional,FHA,VA Loan
- Exclusions: Dining room and breakfast nook light fixture will be replaced with another nice fixture.
Price history
| Date | Event | Price |
|---|---|---|
| 6/4/2026 | Sold | -- |
Source: NTREIS #21247453 Report a problem | ||
| 5/13/2026 | Pending sale | $395,000$166/sqft |
Source: NTREIS #21247453 Report a problem | ||
| 5/6/2026 | Contingent | $395,000$166/sqft |
Source: NTREIS #21247453 Report a problem | ||
| 5/2/2026 | Listed for sale | $395,000$166/sqft |
Source: NTREIS #21247453 Report a problem | ||
Public tax history
Tax history is unavailable.
Neighborhood: Castleridge
Nearby homes
- $414,1004 bd2 ba2.3k sqft541 Cricket Way, Grand Prairie, TX 75052Off Market

- $363,1004 bd2 ba1.8k sqft537 Cricket Way, Grand Prairie, TX 75052Off Market
- $359,7003 bd2 ba1.9k sqft545 Cricket Way, Grand Prairie, TX 75052Off Market
- $385,2003 bd3 ba2.3k sqft533 Cricket Way, Grand Prairie, TX 75052Off Market
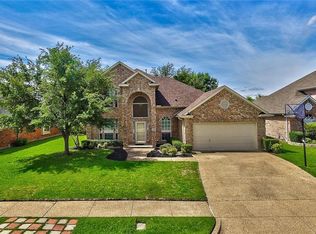
- $273,9003 bd2 ba-- sqft533 Crickett Way, Grand Prairie, TX 75052Off Market
- $391,0004 bd2 ba2.1k sqft4569 Jousting Ln, Grand Prairie, TX 75052Off Market
- $435,4003 bd2 ba2.2k sqft4576 Jousting Ln, Grand Prairie, TX 75052Off Market
- $421,6004 bd2 ba2.2k sqft529 Cricket Way, Grand Prairie, TX 75052Off Market
Nearby schools
GreatSchools rating
- 9/10Colin Powell Elementary SchoolGrades: PK-5Distance: 0.6 mi
- 5/10Ronald W Reagan Middle SchoolGrades: 6-8Distance: 0.3 mi
- 3/10South Grand Prairie High SchoolGrades: 9-12Distance: 2.5 mi
Schools provided by the listing agent
- Elementary: Powell
- Middle: Reagan
- High: South Grand Prairie
- District: Grand Prairie ISD
Source: NTREIS. This data may not be complete. We recommend contacting the local school district to confirm school assignments for this home.
Get a cash offer in 3 minutes
Find out how much your home could sell for in as little as 3 minutes with a no-obligation cash offer.
Estimated market value
$397,200
Get a cash offer in 3 minutes
Find out how much your home could sell for in as little as 3 minutes with a no-obligation cash offer.
Estimated market value
$397,200
- Texas
- Dallas County
- Grand Prairie
- 75052
- Castleridge
- 541 Crickett Way
