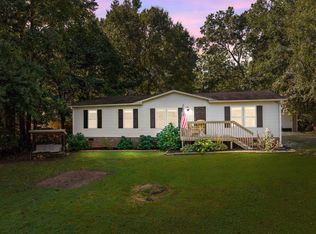
Awesome opportunity for an affordable 3BR/2BA home in Timberlake on 2.29AC! Open floor plan. Handicap accessible. Big front & back yard w/ multiple sheds. Huge back deck. Quiet neigborhood. Priced to sell! Would make a great flip or is perfect for a DIY family who wants to build equity! Sold as-is, cash or conventional loan only.
Sold for $175,000
$175,000
541 Deer Creek Ln, Timberlake, NC 27583
3beds
1,636sqft
Single Family Residence, Residential, Manufactured Home
Built in 1989
2.29 Acres Lot
$219,000 Zestimate®
$107/sqft
$1,426 Estimated rent
Home value
$219,000
$197,000 - $243,000
$1,426/mo
Zestimate® history
Owner options
List your home for rent
$1,426/mo
Rent Zestimate®
Find your next renter with Zillow Rental Manager. Plus, with online applications, you can quickly screen prospective tenants – for free.
$1,426/mo
Rent Zestimate®
Refinance and save
$1,126/mo
Est. payment
Refinancing to a lower rate could help reduce your monthly payments and save thousands over the life of the loan.
$1,126/mo
Est. payment
Explore your selling options
Work with a Zillow partner agent
Leverage their expertise and Zillow's premium Showcase listings to get your home seen by more buyers.
Get startedList with your own agent
Get your home in front of millions of buyers by listing it on Zillow.
Learn how to do itSell it yourself
Take full control of how buyers see your home on Zillow by listing For Sale by Owner (FSBO).
List your homeWhat's special
Zillow last checked:
Listing updated:
Listed by:
Matthew Vilaro 336-504-5498,
Coldwell Banker HPW
Bought with:
Bobbie K Boghosian, 176643
Above & Beyond Realty LLC
Source: Doorify MLS,MLS#: 10038494
Facts & features
Interior
Bedrooms & bathrooms
- Bedrooms: 3
- Bathrooms: 2
- Full bathrooms: 2
Heating
- Central, Fireplace Insert, Heat Pump, Propane
Cooling
- Central Air, Heat Pump
Appliances
- Included: Dishwasher, Dryer, Electric Range, Refrigerator, Washer
- Laundry: Laundry Closet, Main Level
Features
- Flooring: Carpet, Linoleum
- Basement: Crawl Space
- Number of fireplaces: 1
- Fireplace features: Gas, Prefabricated
Interior area
- Total structure area: 1,636
- Total interior livable area: 1,636 sqft
- Finished area above ground: 1,636
- Finished area below ground: 0
Property
Parking
- Total spaces: 4
- Parking features: Gravel
- Uncovered spaces: 4
Accessibility
- Accessibility features: Accessible Approach with Ramp, Accessible Central Living Area, Accessible Washer/Dryer
Features
- Levels: One
- Stories: 1
- Patio & porch: Deck, Porch, Side Porch
- Exterior features: Playground, Private Yard
- Has view: Yes
Lot
- Size: 2.29 Acres
- Features: Back Yard, Front Yard
Details
- Additional structures: Shed(s)
- Parcel number: A85 148
- Special conditions: Standard
Construction
Type & style
- Home type: MobileManufactured
- Architectural style: Traditional
- Property subtype: Single Family Residence, Residential, Manufactured Home
Materials
- Vinyl Siding
- Foundation: Block, Brick/Mortar
- Roof: Shingle
Condition
- New construction: No
- Year built: 1989
Utilities & green energy
- Sewer: Septic Tank
- Water: Private, Well
Community & HOA
Community
- Subdivision: Deer Creek
HOA
- Has HOA: No
Location
- Region: Timberlake
Financial & listing details
- Price per square foot: $107/sqft
- Tax assessed value: $175,294
- Annual tax amount: $292
- Date on market: 6/28/2024
- Road surface type: Gravel
Price history
| Date | Event | Price |
|---|---|---|
| 8/30/2024 | Sold | $175,000+3.6%$107/sqft |
Source:  Doorify MLS #10038494 Report a problem Doorify MLS #10038494 Report a problem | ||
| 7/1/2024 | Pending sale | $169,000$103/sqft |
Source: Doorify MLS #10038494 Report a problem | ||
| 6/28/2024 | Listed for sale | $169,000$103/sqft |
Source: Doorify MLS #10038494 Report a problem | ||
Public tax history
| Year | Property taxes | Tax assessment |
|---|---|---|
| 2025 | $1,210 +66.6% | $175,294 +92% |
| 2024 | $726 +471% | $91,292 |
| 2023 | $127 -73.2% | $91,292 |
| 2022 | $475 +132.4% | $91,292 |
| 2021 | $204 -69.8% | $91,292 +4% |
| 2020 | $678 +1095.2% | $87,752 |
| 2019 | $57 | $87,752 |
| 2018 | $57 | $87,752 |
| 2017 | -- | $87,752 |
| 2016 | -- | $87,752 |
| 2015 | $216 -66% | $87,752 |
| 2014 | $636 | $87,752 -5.6% |
| 2012 | -- | $92,932 |
| 2011 | $651 | $92,932 |
| 2010 | -- | $92,932 |
Find assessor info on the county website
Neighborhood: 27583
Nearby homes
- $170,200-- bd1 ba1.2k sqft519 Deer Creek Ln, Timberlake, NC 27583Off Market
- $218,400-- bd2 ba1.4k sqft575 Deer Creek Ln, Timberlake, NC 27583Off Market
- $200,0003 bd2 ba1.3k sqft495 Deer Creek Ln, Timberlake, NC 27583Sold
- $215,400-- bd2 ba1.5k sqft605 Deer Creek Ln, Timberlake, NC 27583Off Market
- $168,600-- bd2 ba1.1k sqft540 Deer Creek Ln, Timberlake, NC 27583Off Market
- $198,7002 bd3 ba1.4k sqft584 Deer Creek Ln, Timberlake, NC 27583Off Market
- $201,5002 bd2 ba1k sqft510 Deer Creek Ln, Timberlake, NC 27583Off Market
- $193,2003 bd2 ba1.1k sqft477 Deer Creek Ln, Timberlake, NC 27583Off Market
Nearby schools
GreatSchools rating
- 8/10Helena ElementaryGrades: K-5Distance: 4 mi
- 8/10Southern MiddleGrades: 6-8Distance: 7 mi
- 3/10Person High SchoolGrades: 9-12Distance: 8.3 mi
Schools provided by the listing agent
- Elementary: Person - Helena
- Middle: Person - Southern
- High: Person - Person
Source: Doorify MLS. This data may not be complete. We recommend contacting the local school district to confirm school assignments for this home.
Get a cash offer in 3 minutes
Find out how much your home could sell for in as little as 3 minutes with a no-obligation cash offer.
Estimated market value
$219,000
Get a cash offer in 3 minutes
Find out how much your home could sell for in as little as 3 minutes with a no-obligation cash offer.
Estimated market value
$219,000
- North Carolina
- Person County
- Timberlake
- 27583
- 541 Deer Creek Ln
Nearby cities
Nearby zip codes
Other Timberlake Topics
