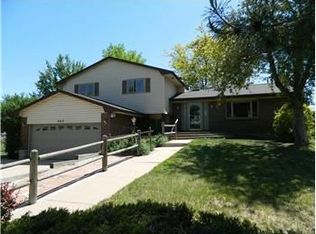
New roof, HVAC, gutters, windows / doors, electrical, ADA restrooms in 2013. Building square footage is 8,000. Original building was built in 1960 (3,450SF) with an additional wing built in 1972 (4,550SF). It has a full commercial kitchen with walk-in refrigeration. Zoned Thornton SF-D. Potential usages include church, funeral home, pre-school, senior center, and / or catering business. The building could have multi usage with several streams of income. Additionally the property could be redeveloped as apartment complex or duplexes built on the property.
This property is not currently displayed as for sale or rent on Zillow. This may be different from what's on other websites or public sources.