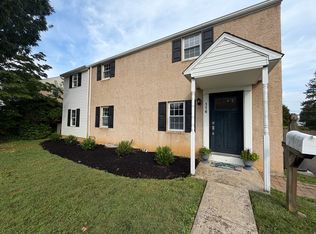
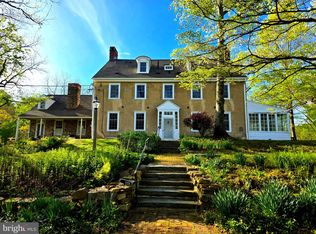
Wow! Beautifully renovated Classic English Tudor located closed to the Library, Shopping, Schools and the Train! This home offers the charm of yesteryear and the modern conveniences of today. It has been renovated with attention to detail. Spacious living room with wood burning fireplace, hardwood floors and French doors overlooking the covered front patio offers a great space to entertain. Don't miss the gourmet kitchen with plenty of cabinetry, quartz counter top, breakfast bar, tiled backsplash and stainless appliances. You will love entertaining and hosting holidays! Convenient first floor powder room. On the second floor you will find 2 Master Suites with ensuite bathrooms and plenty of closet space! Both rooms are spacious and offer lovely renovated bathrooms allowing you the spa like feeling in the comfort of your home! Additional two bedrooms and hall bathroom. Upstairs find yet another bedroom and bathroom with additional bonus/storage room. Don't miss the partially finished lower level with powder room and exterior exit. Rear grounds provide plenty of space for those summer BBQ's, 2 Car Attached Garage and rear parking. Come see what Elkins Park has to offer! We are conveniently located to the train with a quick commute to Center City, 309, Turnpike area Schools and Universities. 5 min walk to the EP train station, playground, library and area shopping, bakery, coffee and bookstore!
House for rent
$4,200/moFees may apply
541 E Church Rd, Elkins Park, PA 19027
5beds
2,691sqft
Price may not include required fees and charges. Learn more|
Singlefamily
Available Fri Aug 28 2026
Cats, dogs OK
Air conditioner, central air, electric
In basement laundry
6 Attached garage spaces parking
Central, electric, forced air, natural gas, wood
What's special
Wood burning fireplaceRear parkingQuartz countertopBreakfast barTiled backsplashPlenty of cabinetryHardwood floors
- 13 days |
- -- |
- -- |
Zillow last checked:
Listing updated:
Travel times

Let’s turn your rent into credit progress
Build credit history with every on-time payment and get credit for the payment you’re already making.
Facts & features
Interior
Bedrooms & bathrooms
- Bedrooms: 5
- Bathrooms: 6
- Full bathrooms: 4
- 1/2 bathrooms: 2
Rooms
- Room types: Bathroom 1, Bathroom 2, Bathroom 3, Bedroom 1, Bedroom 2, Bedroom 3, Bedroom 4, Bedroom 5, Bonus Room, Dining Room, Half Bath, Kitchen, Living Room
Heating
- Central, Electric, Forced Air, Natural Gas, Wood
Cooling
- Air Conditioner, Central Air, Electric
Appliances
- Included: Dryer, Electric Water Heater, Stainless Steel Appliance(s), Washer
- Laundry: In Basement, In Unit
Features
- Recessed Lighting
- Flooring: Ceramic, Hardwood, Wood
- Has basement: Yes
- Has fireplace: Yes
Interior area
- Total interior livable area: 2,691 sqft
Property
Parking
- Total spaces: 6
- Parking features: Attached, Driveway, Garage, Open
- Has attached garage: Yes
- Has uncovered spaces: Yes
- Details: Contact manager
Features
- Exterior features: Basement, Lighting
- Pool features: Contact manager
Details
- Additional structures: Garage(s)
- Parcel number: 310006301004
Construction
Type & style
- Home type: SingleFamily
- Architectural style: Colonial
- Property subtype: SingleFamily
Condition
- Year built: 1929
Utilities & green energy
- Utilities for property: Garbage
Community & HOA
Community
- Features: Sidewalks, Street Lights
HOA
- Amenities included: Parking, Taxes
Location
- Region: Elkins Park
Financial & listing details
- Lease term: Contact For Details
Nearby apartments for rent


Price history
| Date | Event | Price |
|---|---|---|
| 8/2/2026 | Listed for rent | $4,200+5%$2/sqft |
Source: Bright MLS #PAMC2189724 Report a problem | ||
| 1/1/2025 | Listing removed | $4,000$1/sqft |
Source: Bright MLS #PAMC2124504 Report a problem | ||
| 12/4/2024 | Listed for rent | $4,000-5.9%$1/sqft |
Source: Bright MLS #PAMC2124504 Report a problem | ||
| 12/3/2024 | Sold | $451,000+2.5%$168/sqft |
Source:  Bright MLS #PAMC2104526 Report a problem Bright MLS #PAMC2104526 Report a problem | ||
| 10/28/2024 | Pending sale | $439,900$163/sqft |
Source: Bright MLS #PAMC2104526 Report a problem | ||
| 10/21/2024 | Listed for sale | $439,900+41.7%$163/sqft |
Source: Bright MLS #PAMC2104526 Report a problem | ||
| 10/7/2024 | Sold | $310,500-26.1%$115/sqft |
Source: Public Record Report a problem | ||
| 7/23/2024 | Price change | $419,900-4.5%$156/sqft |
Source: Bright MLS #PAMC2104526 Report a problem | ||
| 6/25/2024 | Price change | $439,900-4.4%$163/sqft |
Source: Bright MLS #PAMC2104526 Report a problem | ||
| 5/15/2024 | Listed for sale | $459,999-1.1%$171/sqft |
Source: Bright MLS #PAMC2104526 Report a problem | ||
| 12/14/2023 | Listing removed | -- |
Source: Zillow Rentals Report a problem | ||
| 10/28/2023 | Listed for rent | $4,250$2/sqft |
Source: Zillow Rentals Report a problem | ||
| 10/27/2023 | Listing removed | $464,900$173/sqft |
Source: Berkshire Hathaway HomeServices Fox & Roach, REALTORS #PAMC2076022 Report a problem | ||
| 10/5/2023 | Price change | $464,900-2.1%$173/sqft |
Source: Bright MLS #PAMC2076022 Report a problem | ||
| 9/12/2023 | Price change | $474,900-0.9%$176/sqft |
Source: Bright MLS #PAMC2076022 Report a problem | ||
| 8/13/2023 | Price change | $479,000-2%$178/sqft |
Source: Bright MLS #PAMC2076022 Report a problem | ||
| 8/5/2023 | Price change | $489,000-1%$182/sqft |
Source: Bright MLS #PAMC2076022 Report a problem | ||
| 7/31/2023 | Price change | $494,000-1%$184/sqft |
Source: Bright MLS #PAMC2076022 Report a problem | ||
| 6/26/2023 | Listed for sale | $499,000+3.5%$185/sqft |
Source: Bright MLS #PAMC2076022 Report a problem | ||
| 12/15/2022 | Listing removed | -- |
Source: Berkshire Hathaway HomeServices Fox & Roach, REALTORS Report a problem | ||
| 11/8/2022 | Pending sale | $482,000$179/sqft |
Source: Berkshire Hathaway HomeServices Fox & Roach, REALTORS #PAMC2053970 Report a problem | ||
| 10/26/2022 | Price change | $482,000-0.6%$179/sqft |
Source: Berkshire Hathaway HomeServices Fox & Roach, REALTORS #PAMC2053970 Report a problem | ||
| 10/1/2022 | Listed for sale | $485,000$180/sqft |
Source: Berkshire Hathaway HomeServices Fox & Roach, REALTORS #PAMC2053970 Report a problem | ||
| 8/31/2022 | Listing removed | -- |
Source: Berkshire Hathaway HomeServices Fox & Roach, REALTORS Report a problem | ||
| 8/17/2022 | Listed for sale | $485,000+103.8%$180/sqft |
Source: Berkshire Hathaway HomeServices Fox & Roach, REALTORS #PAMC2028048 Report a problem | ||
| 8/11/2021 | Sold | $238,000$88/sqft |
Source: Berkshire Hathaway HomeServices Fox & Roach #PAMC697058_19027 Report a problem | ||
Neighborhood: 19027
Nearby schools
GreatSchools rating
- 8/10Wyncote El SchoolGrades: K-4Distance: 1.8 mi
- 7/10Cedarbrook Middle SchoolGrades: 7-8Distance: 1.8 mi
- 4/10Cheltenham High SchoolGrades: 9-12Distance: 2 mi