Skip main navigation
Closed
  • $745,000

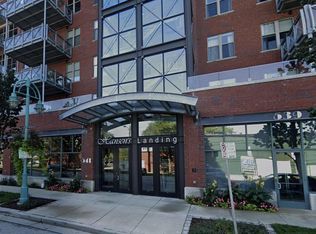
    541 E Erie STREET #304, Milwaukee, WI 53202

    2beds
    1,413sqft
    Condominium
    Built in 2006
    -- sqft lot
    $787,200 Zestimate®
    $527/sqft
    $3,083 Estimated rent

    Home value

    $787,200

    $716,000 - $866,000

    $3,083/mo

    Zestimate® history
    Loading
    Loading...

    Owner options

    List your home for rent

    $3,083/mo

    Rent Zestimate®

    Find your next renter with Zillow Rental Manager. Plus, with online applications, you can quickly screen prospective tenants – for free.

    Learn more

    $3,083/mo

    Rent Zestimate®

    Refinance and save

    $4,781/mo

    Est. payment

    Refinancing to a lower rate could help reduce your monthly payments and save thousands over the life of the loan.

    See today's rates

    $4,781/mo

    Est. payment

    Explore your selling options

    Work with a Zillow partner agent

    Leverage their expertise and Zillow's premium Showcase listings to get your home seen by more buyers.

    Get started

    List with your own agent

    Get your home in front of millions of buyers by listing it on Zillow.

    Learn how to do it

    Sell it yourself

    Take full control of how buyers see your home on Zillow by listing For Sale by Owner (FSBO).

    List your home

    What's special

    Gas fireplaceRiverside poolWalk-in closetEnsuite bathWood beam ceilingsFloor-to-ceiling windowsStainless steel appliances
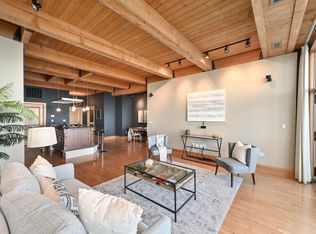
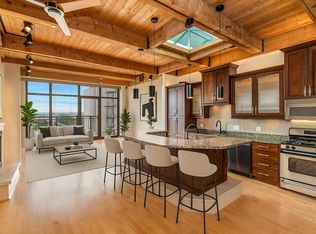
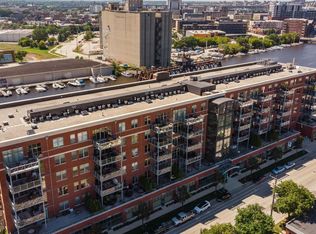
    Welcome to this stunning 2BD/2BA condo in the Third Ward! The open-concept layout is spacious, while the wood beam ceilings and gas fireplace add character and warmth. The kitchen offers stainless steel appliances, granite countertops, and a large island complete with a prep sink. Floor-to-ceiling windows fill the space with light and a sliding door opens to a private balcony with gas and water hook-ups, plus views of the Hoan Bridge, festival fireworks, and skyline. The spacious primary suite has a walk-in closet and ensuite bath. A second bedroom Is situated next to the second full bath, perfect for guests or a home office. Other amenities include in-unit laundry, heated parking, riverside pool, fitness center, and community room. The finishes, amenities, and location are unbeatable!

    Zillow last checked:

    Listing updated:

    Listed by:

    The Tighe Team* 414-216-1812,

    Keller Williams-MNS Wauwatosa

    Bought with:

    Karen M Spinti

    Source: WIREX MLS,MLS#: 1932411MLS LogoOriginating MLS: Metro MLS

    Facts & features

    Interior

    Bedrooms & bathrooms
    • Bedrooms: 2
    • Bathrooms: 2
    • Full bathrooms: 2
    • Main level bedrooms: 2
    Primary bedroom
    • Level: Main
    • Area: 192
    • Dimensions: 16 x 12
    Bedroom 2
    • Level: Main
    • Area: 132
    • Dimensions: 12 x 11
    Bathroom
    • Features: Tub Only, Whirlpool, Master Bedroom Bath: Tub/Shower Combo, Master Bedroom Bath, Shower Stall
    Kitchen
    • Level: Main
    • Area: 198
    • Dimensions: 11 x 18
    Living room
    • Level: Main
    • Area: 361
    • Dimensions: 19 x 19
    Heating
    • Natural Gas, Forced Air
    Cooling
    • Central Air
    Appliances
    • Included: Dishwasher, Disposal, Dryer, Microwave, Oven, Range, Refrigerator, Washer
    • Laundry: In Unit
    Features
    • High Speed Internet, Storage Lockers, Cathedral/vaulted ceiling, Walk-In Closet(s), Kitchen Island
    • Flooring: Wood or Sim.Wood Floors
    • Basement: None / Slab
    Interior area
    • Total structure area: 1,413
    • Total interior livable area: 1,413 sqft

    Property

    Parking
    • Total spaces: 1
    • Parking features: Attached, Heated Garage, 1 Car, 1 Space, Assigned
    • Attached garage spaces: 1
    Features
    • Levels: Highrise: 6+ Stories,1 Story
    • Exterior features: Balcony
    • Spa features: Bath
    Details
    • Parcel number: 4290253000
    • Zoning: IM

    Construction

    Type & style
    • Home type: Condo
    • Property subtype: Condominium
    • Attached to another structure: Yes
    Materials
    • Brick, Brick/Stone, Stone
    Condition
    • 11-20 Years
    • New construction: No
    • Year built: 2006

    Utilities & green energy

    • Sewer: Public Sewer
    • Water: Public
    • Utilities for property: Cable Available

    Community & HOA

    HOA
    • Has HOA: Yes
    • Amenities included: Clubhouse, Elevator(s), Fitness Center, Pool, Outdoor Pool, Security, Trail(s)
    • HOA fee: $570 monthly
    Location
    • Region: Milwaukee
    • Municipality: Milwaukee

    Financial & listing details

    • Price per square foot: $527/sqft
    • Annual tax amount: $15,864
    • Date on market: 9/4/2025
    • Inclusions: Oven/Range; Refrigerator; Disposal; Dishwasher; Microwave; Washer; Dryer
    • Exclusions: Seller's Personal Property; Staging

    Price history

    DateEventPrice
    10/17/2025Sold$745,000+0.7%$527/sqft
    Source: WIREX MLS #1932411 Report a problem
    9/6/2025Contingent$740,000$524/sqft
    Source: WIREX MLS #1932411 Report a problem
    9/4/2025Listed for sale$740,000+54.2%$524/sqft
    Source: WIREX MLS #1932411 Report a problem
    7/1/2018Sold$480,000-2%$340/sqft
    Source: Agent Provided Report a problem
    4/17/2018Listed for sale$489,900$347/sqft
    Source: RE/MAX Realty 100 #1572542 Report a problem

    Public tax history

    Tax history is unavailable.

    Neighborhood: Historic Third Ward

    Nearby schools

    GreatSchools rating
    Schools provided by the listing agent
    • District: Milwaukee

    Source: WIREX MLS. This data may not be complete. We recommend contacting the local school district to confirm school assignments for this home.

    Get a cash offer in 3 minutes
    Find out how much your home could sell for in as little as 3 minutes with a no-obligation cash offer.
    Estimated market value
    $787,200
    Get a cash offer in 3 minutes
    Find out how much your home could sell for in as little as 3 minutes with a no-obligation cash offer.
    Estimated market value
    $787,200