Skip main navigation
Off market
  • Tax assessed value
    $728,379

    541 E Knights Griffin Rd, Plant City, FL 33565

    3beds
    3,735sqft
    SingleFamily
    Built in 1977
    9.37 Acres Lot
    $-- Zestimate®
    $195/sqft
    $3,218 Estimated rent

    Home value

    Not available

    Estimated sales range

    Not available

    $3,218/mo

    Zestimate® history
    Loading
    Loading...

    Owner options

    List your home for rent

    $3,218/mo

    Rent Zestimate®

    Find your next renter with Zillow Rental Manager. Plus, with online applications, you can quickly screen prospective tenants – for free.

    Learn more

    $3,218/mo

    Rent Zestimate®

    Refinance and save

    $4,958/mo

    Est. payment

    Refinancing to a lower rate could help reduce your monthly payments and save thousands over the life of the loan.

    See today's rates

    $4,958/mo

    Est. payment

    Explore your selling options

    Work with a Zillow partner agent

    Leverage their expertise and Zillow's premium Showcase listings to get your home seen by more buyers.

    Get started

    List with your own agent

    Get your home in front of millions of buyers by listing it on Zillow.

    Learn how to do it

    Sell it yourself

    Take full control of how buyers see your home on Zillow by listing For Sale by Owner (FSBO).

    List your home

    What's special

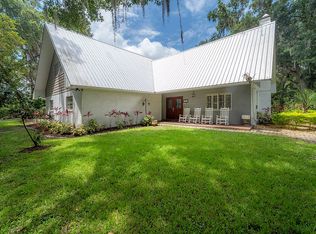
    Nine plus fenced acres surround this beautiful 3 bedroom, 2.5 bath home. There are 350 city-protected acres as a back yard. This two story block home includes a wood burning fireplace, 3735 sq ft of living area, and 4600 total sq ft. Extras include 2 Ac units: 1 upstairs and 1 downstairs, to keep the electric bills down. There's a 24 x 32 screened patio to "grill and chill" with your family and friends. The work shop/storage shed is handy for storing outdoor tools and lawn equipment. The septic drain has been completely redone, offering more than adequate drainage. The new 240' deep well with water softener more than supplies the home and yard irrigation. This is a very well maintained home, with loads of space, and ready for a particular buyer who wants the best of country living.

    This property is off market, which means it's not currently listed for sale or rent on Zillow. This may be different from what's available on other websites or public sources.

    Facts & features

    Interior

    Bedrooms & bathrooms
    • Bedrooms: 3
    • Bathrooms: 3
    • Full bathrooms: 2
    • 1/2 bathrooms: 1
    Heating
    • Other
    Cooling
    • Central
    Appliances
    • Included: Dishwasher, Range / Oven, Refrigerator, Trash compactor
    Features
    • Ceiling Fans(s), Split Bedroom, Window Treatments, Eating Space In Kitchen, Attic, Attic Ventilator
    • Flooring: Carpet, Hardwood, Laminate, Linoleum / Vinyl
    • Windows: Window Treatments, Blinds, Rods
    • Has fireplace: Yes
    • Fireplace features: Family Room, Wood Burning
    Interior area
    • Structure area source: Public Records
    • Total interior livable area: 3,735 sqft

    Property

    Parking
    • Parking features: Garage - Attached
    Features
    • Levels: Two
    • Patio & porch: Deck, Enclosed, Patio, Porch, Screened
    • Exterior features: Stucco, Wood
    Lot
    • Size: 9.37 Acres
    • Features: Oversized Lot, In County, Cul-de-sac, Zoned for Horses, Conservation Area, Drainage Canal, Flag Lot, Tip Lot
    • Residential vegetation: Mature Landscaping, Oak Trees
    Details
    • Additional structures: Workshop, Shed(s)
    • Parcel number: 222805ZZZ000004629600U
    • Zoning: AS-1

    Construction

    Type & style
    • Home type: SingleFamily
    • Architectural style: Contemporary
    Materials
    • masonry
    • Roof: Composition
    Condition
    • Year built: 1977

    Utilities & green energy

    • Utilities for property: Electricity Connected

    Community & neighborhood

    Security
    • Security features: Smoke Detector(s)
    Location
    • Region: Plant City

    Other

    Other facts
    • Additional Rooms: Inside Utility, Family Room, Formal Dining Room Separate, Formal Living Room Separate, Attic
    • Appliances: Dishwasher, Electric Water Heater, Refrigerator, Disposal, Range, Range Hood, Built-In Oven, Exhaust Fan, Trash Compactor, Water Softener Owned
    • Building Area Source: Public Records
    • Construction Materials: Block, Stucco, Wood Frame, Siding
    • Cooling: Central Air, Zoned
    • Exterior Features: Sliding Doors, Irrigation System, Fenced, Rain Gutters, Satellite Dish
    • Flooring: Carpet, Wood, Laminate, Vinyl
    • Foundation Details: Slab
    • Interior Features: Ceiling Fans(s), Split Bedroom, Window Treatments, Eating Space In Kitchen, Attic, Attic Ventilator
    • Fireplace Features: Family Room, Wood Burning
    • Heating: Zoned, Central
    • Levels: Two
    • Lot Features: Oversized Lot, In County, Cul-de-sac, Zoned for Horses, Conservation Area, Drainage Canal, Flag Lot, Tip Lot
    • Parking Features: Circular Driveway, Garage Door Opener, Boat, Garage Faces Rear, Garage Faces Side
    • Vegetation: Mature Landscaping, Oak Trees
    • Patio And Porch Features: Deck, Enclosed, Patio, Porch, Screened
    • Roof: Shingle
    • Pets Allowed: Yes
    • Property Type: Residential
    • Security Features: Smoke Detector(s)
    • Window Features: Window Treatments, Blinds, Rods
    • Utilities: Electricity Connected
    • View: Trees/Woods
    • Other Structures: Workshop, Shed(s)
    • Minimum Lease: No Minimum
    • Road Frontage Type: Highway
    • Direction Faces: North
    • Architectural Style: Ranch
    • Total Acreage: 5 to less than 10
    • Additional Parcels YN: 0
    • Association Approval Required YN: 0
    • Available For Lease YN: 1
    • Flood Zone Code: X
    • Other Exemptions YN: 0
    • Planned Unit Development YN: 0
    • Pool Private YN: 0
    • Tax Year: 2017
    • Water Access YN: 0
    • Water Extras YN: 0
    • Waterfront Feet Total: 0
    • Waterfront YN: 0
    • Water View YN: 0
    • Fireplace YN: 1
    • Room Count: 8
    • Public Survey Section: 05
    • Flood Zone Date: 2008-08-28T00:00:00.000
    • Public Survey Range: 22
    • Year Built: 1977
    • Zoning: AS-1
    • Flood Zone Panel: 12057C0260H
    • Garage Dimensions: 23x28
    • Tax Annual Amount: 2448
    • Building Area Total: 4600.00
    • Attached Garage YN: 1
    • Garage YN: 1
    • New Construction YN: 0
    • DPRYN: 0
    • Living Area: 3735.00

    Price history

    DateEventPrice
    3/1/2023Sold$485,000+2.1%$130/sqft
    Source: Public Record Report a problem
    6/6/2018Listing removed$475,000$127/sqft
    Source: Coldwell Banker Residential Real Estate - Plant City #T2937139 Report a problem
    4/11/2018Price change$475,000-4%$127/sqft
    Source: Coldwell Banker Residential Real Estate - Plant City #T2937139 Report a problem
    3/28/2018Listed for sale$495,000+27400%$133/sqft
    Source: COLDWELL BANKER RESIDENTIAL #T2937139 Report a problem
    7/28/2017Sold$1,800
    Source: Public Record Report a problem

    Public tax history

    YearProperty taxesTax assessment
    2025$8,578 +5.5%$483,790 +1.1%
    2024$8,128 +177.1%$478,540 +157.6%
    2023$2,934 +9.7%$185,772 +5.1%
    2022$2,675 +1.1%$176,750 +2.9%
    2021$2,645 +3.2%$171,752 +1.4%
    2020$2,563 +4%$169,414 +2.3%
    2019$2,466 $165,660 +1.9%
    2018$2,466 -0.9%$162,495 -29.4%
    2017$2,488 +1.7%$230,297 +47.9%
    2016$2,448 +1.3%$155,689 +0.7%
    2015$2,417 -0.1%$154,621 +0.8%
    2014$2,418 $153,410 +1%
    2013$2,418 -0.6%$151,821 +1.4%
    2012$2,432 -4.8%$149,741 -3.7%
    2011$2,555 +3%$155,562 +1.6%
    2010$2,482 +2.9%$153,048 +2.6%
    2009$2,412 -0.7%$149,230 +0.2%
    2008$2,429 -6.7%$148,974 +3.2%
    2007$2,604 -4.9%$144,371 +2.5%
    2006$2,739 +0.2%$140,899 +3%
    2005$2,733 $136,854 +3%
    2004-- $132,927 +1.9%
    2003-- $130,486 +2.4%
    2002-- $127,475 +1.9%
    2001-- $125,084 -3.9%
    2000$2,498 $130,217

    Find assessor info on the county website

    Neighborhood: 33565

    Nearby schools

    GreatSchools rating
    Get pre-qualified for a loan
    At Zillow Home Loans, we can pre-qualify you in as little as 5 minutes with no impact to your credit score.

    An equal housing lender. NMLS #10287.