POOL Alert! Amazing 3 Bed 2.5 Bath Home in one of the best neighborhoods in town "Colonial Manor" This home is Immaculate and Well Maintained! Enter the foyer and see the mahogany hardwood floors and crown molding throughout the downstairs and you'll know this is the house for you. To the right a large living area with attached office space that could be converted for a potential bedroom, French doors lead you to another large living area with French door access to the Trex deck and pool. Enter the updated and open kitchen area with soft close cabinets, granite countertops with tile backsplash, stainless steel appliances, recess and pendant lighting fixtures. Large dining room with French door access to the Trex deck and pool. Saltwater Pool 2yr old filter and 3 yr old pool liner. Upstairs you'll find a large primary suite with amazing walk in closest with organizers along with 2 additional bedrooms and full bath. Oversized laundry room and garage with attic storage, Three storage shed, and an oversized lot. 3 yr old roof, 3 yr old HVAC and water heater, Attic was insulated including the steps. Great location close to 295, all bridges PA and DE.
Sold for $450,000
Street View
$450,000
541 Elberne Ave, Westville, NJ 08093
3beds
2,278sqft
Single Family Residence
Built in 1976
0.3 Acres Lot
$453,500 Zestimate®
$198/sqft
$3,667 Estimated rent
Home value
$453,500
$413,000 - $499,000
$3,667/mo
Zestimate® history
Owner options
List your home for rent
$3,667/mo
Rent Zestimate®
Find your next renter with Zillow Rental Manager. Plus, with online applications, you can quickly screen prospective tenants – for free.
$3,667/mo
Rent Zestimate®
Refinance and save
$3,269/mo
Est. payment
Refinancing to a lower rate could help reduce your monthly payments and save thousands over the life of the loan.
$3,269/mo
Est. payment
Explore your selling options
Work with a Zillow partner agent
Leverage their expertise and Zillow's premium Showcase listings to get your home seen by more buyers.
Get startedList with your own agent
Get your home in front of millions of buyers by listing it on Zillow.
Learn how to do itSell it yourself
Take full control of how buyers see your home on Zillow by listing For Sale by Owner (FSBO).
List your homeWhat's special
Saltwater poolFrench doorsMahogany hardwood floorsCrown moldingAttic storagePrimary suiteStainless steel appliances
Zillow last checked:
Listing updated:
Listed by:
Chris Lang 856-625-1850,
Real Broker, LLC
Bought with:
Terry Grayson, 1430524
Keller Williams Realty - Cherry Hill
Source: Bright MLS,MLS#: NJGL2065036
Facts & features
Interior
Bedrooms & bathrooms
- Bedrooms: 3
- Bathrooms: 3
- Full bathrooms: 2
- 1/2 bathrooms: 1
- Main level bathrooms: 2
- Main level bedrooms: 3
Basement
- Area: 0
Heating
- Forced Air, Natural Gas
Cooling
- Central Air, Electric
Appliances
- Included: Gas Water Heater
Features
- Has basement: No
- Has fireplace: No
Interior area
- Total structure area: 2,278
- Total interior livable area: 2,278 sqft
- Finished area above ground: 2,278
- Finished area below ground: 0
Property
Parking
- Total spaces: 1
- Parking features: Garage Faces Front, Storage, Oversized, Attached
- Attached garage spaces: 1
Accessibility
- Accessibility features: None
Features
- Levels: Two
- Stories: 2
- Has private pool: Yes
- Pool features: In Ground, Salt Water, Private
Lot
- Size: 0.3 Acres
Details
- Additional structures: Above Grade, Below Grade
- Parcel number: 2000160 0300024
- Zoning: RESIDENTIAL
- Special conditions: Standard
Construction
Type & style
- Home type: SingleFamily
- Architectural style: Colonial,Traditional
- Property subtype: Single Family Residence
Materials
- Frame
- Foundation: Crawl Space
Condition
- New construction: No
- Year built: 1976
Utilities & green energy
- Sewer: Public Sewer
- Water: Public
Community & HOA
Community
- Subdivision: Colonial Manor
HOA
- Has HOA: No
Location
- Region: Westville
- Municipality: WEST DEPTFORD TWP
Financial & listing details
- Price per square foot: $198/sqft
- Tax assessed value: $233,500
- Annual tax amount: $8,153
- Date on market: 10/11/2025
- Listing agreement: Exclusive Right To Sell
- Exclusions: Gas Stove In Livingroom, & All Curtains
- Ownership: Fee Simple
Price history
| Date | Event | Price |
|---|---|---|
| 12/22/2025 | Sold | $450,000+2.3%$198/sqft |
Source:  Bright MLS #NJGL2065036 Report a problem Bright MLS #NJGL2065036 Report a problem | ||
| 11/20/2025 | Contingent | $440,000$193/sqft |
Source: Bright MLS #NJGL2065036 Report a problem | ||
| 10/31/2025 | Price change | $440,000-2.2%$193/sqft |
Source: Bright MLS #NJGL2065036 Report a problem | ||
| 10/11/2025 | Listed for sale | $450,000$198/sqft |
Source: Bright MLS #NJGL2065036 Report a problem | ||
Public tax history
| Year | Property taxes | Tax assessment |
|---|---|---|
| 2025 | $8,154 | $233,500 |
| 2024 | $8,154 +1.3% | $233,500 |
| 2023 | $8,049 +0.5% | $233,500 |
| 2022 | $8,011 +0.4% | $233,500 |
| 2021 | $7,983 +3.1% | $233,500 |
| 2020 | $7,743 +2.8% | $233,500 |
| 2019 | $7,533 | $233,500 |
| 2018 | $7,533 +5.3% | $233,500 |
| 2017 | $7,152 +1.4% | $233,500 |
| 2016 | $7,053 +5.2% | $233,500 -3.4% |
| 2015 | $6,702 +5.4% | $241,700 |
| 2014 | $6,357 +4.6% | $241,700 |
| 2013 | $6,076 +4.9% | $241,700 |
| 2012 | $5,791 -1.2% | $241,700 |
| 2011 | $5,861 +6.4% | $241,700 +81.3% |
| 2010 | $5,509 +1.2% | $133,300 |
| 2009 | $5,444 | $133,300 |
| 2008 | -- | $133,300 |
| 2007 | -- | $133,300 |
| 2006 | -- | $133,300 |
| 2005 | -- | $133,300 |
| 2004 | -- | $133,300 |
| 2003 | -- | $133,300 |
| 2002 | -- | $133,300 |
| 2001 | -- | $133,300 |
Find assessor info on the county website
Neighborhood: 08093
Nearby homes
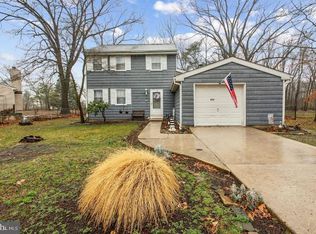
- $355,4003 bd2 ba1.4k sqft554 Elberne Ave, Westville, NJ 08093Off Market
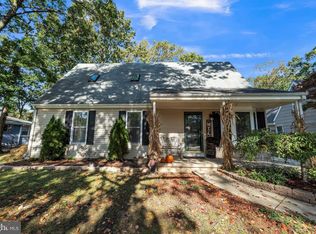
- $363,0004 bd2 ba1.4k sqft550 Elberne Ave, West Deptford, NJ 08093Off Market
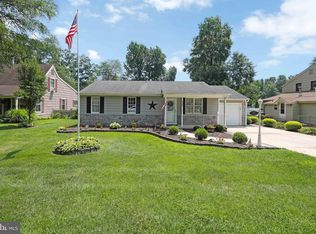
- $372,000-- bd-- ba1.6k sqft545 Elberne Ave, Westville, NJ 08093Off Market
- $350,0003 bd2 ba1.4k sqft537 Elberne Ave, Westville, NJ 08093Sold
- $336,7003 bd1 ba1.2k sqft558 Elberne Ave, West Deptford, NJ 08093Off Market
- $409,000-- bd-- ba2.4k sqft546 Elberne Ave, Westville, NJ 08093Off Market
- $420,3004 bd3 ba2k sqft533 Elberne Ave, West Deptford, NJ 08093Off Market
- $379,4004 bd2 ba1.7k sqft1277 Puritan Ave, Woodbury, NJ 08096Off Market
Nearby schools
GreatSchools rating
- NAOakview Elementary SchoolGrades: PK-2Distance: 0.6 mi
- 7/10West Deptford Middle SchoolGrades: 4-8Distance: 3.1 mi
- 3/10West Deptford High SchoolGrades: 9-12Distance: 0.7 mi
Schools provided by the listing agent
- Middle: West Deptford M.s.
- High: West Deptford H.s.
- District: West Deptford Township Public Schools
Source: Bright MLS. This data may not be complete. We recommend contacting the local school district to confirm school assignments for this home.
Get a cash offer in 3 minutes
Find out how much your home could sell for in as little as 3 minutes with a no-obligation cash offer.
Estimated market value
$453,500
Get a cash offer in 3 minutes
Find out how much your home could sell for in as little as 3 minutes with a no-obligation cash offer.
Estimated market value
$453,500
- New Jersey
- Gloucester County
- West Deptford Township
- 08093
- 541 Elberne Ave
Nearby cities
Nearby zip codes
Other West Deptford Township Topics
- Apartments for Rent in 08093
- Houses for Sale in 08093
- Houses for Rent in 08093
- 08093 Real Estate
- West Deptford Township Condos
- Houses for Sale in West Deptford Township
- Newest Listings in West Deptford Township
- West Deptford Township Home Values
- West Deptford Township Real Estate Agents
- West Deptford Township Refinance
- West Deptford Township Mortgage Rates
