Skip main navigation
Sold for $315,000
  • $315,000

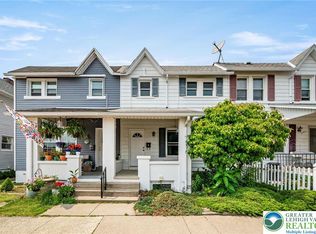
    541 Elm 1/2 St, Emmaus, PA 18049

    3beds
    1,200sqft
    Townhouse
    Built in 1920
    2,995 Square Feet Lot
    $323,400 Zestimate®
    $263/sqft
    $2,023 Estimated rent

    Home value

    $323,400

    $291,000 - $359,000

    $2,023/mo

    Zestimate® history
    Loading
    Loading...

    Owner options

    List your home for rent

    $2,023/mo

    Rent Zestimate®

    Find your next renter with Zillow Rental Manager. Plus, with online applications, you can quickly screen prospective tenants – for free.

    Learn more

    $2,023/mo

    Rent Zestimate®

    Refinance and save

    $2,021/mo

    Est. payment

    Refinancing to a lower rate could help reduce your monthly payments and save thousands over the life of the loan.

    See today's rates

    $2,021/mo

    Est. payment

    Explore your selling options

    Work with a Zillow partner agent

    Leverage their expertise and Zillow's premium Showcase listings to get your home seen by more buyers.

    Get started

    List with your own agent

    Get your home in front of millions of buyers by listing it on Zillow.

    Learn how to do it

    Sell it yourself

    Take full control of how buyers see your home on Zillow by listing For Sale by Owner (FSBO).

    List your home

    What's special

    Classic characterPremium finishesQuartz countertopsDetached garagePrivate brick-paved backyard oasisCustom soft-close cabinetryModern sophistication
    Luxury Living in the Heart of Emmaus – 541 1/2 Elm Street This fully renovated townhome perfectly combines classic character with modern sophistication. Featuring 3 spacious bedrooms and 1.5 beautifully updated baths, this home offers stylish comfort and everyday functionality. Step inside to an open-concept main level showcasing wide-plank luxury vinyl flooring, recessed lighting, and elegant fixtures throughout. The gourmet kitchen is a true showstopper with brand-new stainless steel appliances, quartz countertops, custom soft-close cabinetry, and a designer tile backsplash. Whether you're hosting or cooking for yourself, this kitchen makes a statement. Upstairs, you'll find three generously sized bedrooms filled with natural light and ample closet space. The full bath has been completely modernized with chic tilework, a new vanity, and premium finishes, while the main-level powder room adds convenience for guests. Out back, escape to your own private brick-paved backyard oasis—perfect for entertaining, dining al fresco, or enjoying a peaceful moment surrounded by greenery. A detached garage and additional off-street parking add functionality and value. Located just minutes from downtown Emmaus, local shops, parks, schools, and commuter routes—this move-in ready home offers luxury living in one of the Lehigh Valley’s most desirable small towns. Don't miss this rare opportunity—schedule your private showing today!

    Zillow last checked:

    Listing updated:

    Listed by:

    Bella Silva Gomez Alves 267-236-6293,

    Keller Williams Main Line,

    Co-Listing Agent: Rebecca Leigh Bostic 215-313-1930,

    Keller Williams Main Line

    Bought with:

    Arnaldo Gutierrez, RS319102

    Allentown City Realty

    Source: Bright MLS,MLS#: PALH2012188MLS Logo

    Facts & features

    Interior

    Bedrooms & bathrooms
    • Bedrooms: 3
    • Bathrooms: 2
    • Full bathrooms: 1
    • 1/2 bathrooms: 1
    • Main level bathrooms: 1
    Basement
    • Area: 100
    Heating
    • Wall Unit, Electric
    Cooling
    • Ductless, Electric
    Appliances
    • Included: Microwave, Dishwasher, Oven/Range - Electric, Range Hood, Stainless Steel Appliance(s), Electric Water Heater
    • Laundry: In Basement, Hookup
    Features
    • Bathroom - Stall Shower, Bathroom - Walk-In Shower, Ceiling Fan(s), Combination Dining/Living, Combination Kitchen/Dining, Combination Kitchen/Living, Dining Area, Floor Plan - Traditional, Eat-in Kitchen, Kitchen - Efficiency, Kitchen - Gourmet, Kitchen - Table Space, Recessed Lighting, Upgraded Countertops, Walk-In Closet(s), Dry Wall
    • Flooring: Luxury Vinyl, Carpet, Ceramic Tile
    • Windows: Screens
    • Basement: Partially Finished,Full,Connecting Stairway,Interior Entry,Exterior Entry,Rear Entrance,Walk-Out Access
    • Has fireplace: No
    Interior area
    • Total structure area: 1,200
    • Total interior livable area: 1,200 sqft
    • Finished area above ground: 1,100
    • Finished area below ground: 100

    Property

    Parking
    • Total spaces: 3
    • Parking features: Storage, Garage Faces Rear, Driveway, Detached, On Street, Off Street
    • Garage spaces: 1
    • Uncovered spaces: 2
    Accessibility
    • Accessibility features: None
    Features
    • Levels: Two
    • Stories: 2
    • Patio & porch: Brick, Patio
    • Exterior features: Lighting, Sidewalks, Street Lights
    • Pool features: None
    Lot
    • Size: 2,995 sqft
    • Dimensions: 19.00 x 162.00
    Details
    • Additional structures: Above Grade, Below Grade
    • Parcel number: 54944645526900001
    • Zoning: R-M
    • Special conditions: Standard

    Construction

    Type & style
    • Home type: Townhouse
    • Architectural style: Traditional
    • Property subtype: Townhouse
    Materials
    • Advanced Framing, Combination, Vinyl Siding
    • Foundation: Concrete Perimeter
    • Roof: Shingle
    Condition
    • Excellent,Very Good,Good
    • New construction: No
    • Year built: 1920
    • Major remodel year: 2025

    Utilities & green energy

    • Sewer: Public Sewer
    • Water: Public
    • Utilities for property: Cable Available, Phone Available

    Community & neighborhood

    Location
    • Region: Emmaus
    • Subdivision: None Available
    • Municipality: EMMAUS BORO

    Other

    Other facts
    • Listing agreement: Exclusive Right To Sell
    • Listing terms: FHA,VA Loan,Conventional,PHFA,Cash
    • Ownership: Fee Simple

    Price history

    DateEventPrice
    9/15/2025Sold$315,000+5%$263/sqft
    Source: Bright MLS #PALH2012188 Report a problem
    8/7/2025Contingent$300,000$250/sqft
    Source: Bright MLS #PALH2012188 Report a problem
    7/23/2025Price change$300,000-7.7%$250/sqft
    Source: Bright MLS #PALH2012188 Report a problem
    7/10/2025Price change$325,000-7.1%$271/sqft
    Source: Bright MLS #PALH2012188 Report a problem
    6/4/2025Listed for sale$350,000$292/sqft
    Source: Bright MLS #PALH2012188 Report a problem

    Public tax history

    Tax history is unavailable.

    Neighborhood: 18049

    Nearby schools

    GreatSchools rating
    Schools provided by the listing agent
    • District: East Penn

    Source: Bright MLS. This data may not be complete. We recommend contacting the local school district to confirm school assignments for this home.

    Get a cash offer in 3 minutes
    Find out how much your home could sell for in as little as 3 minutes with a no-obligation cash offer.
    Estimated market value
    $323,400
    Get a cash offer in 3 minutes
    Find out how much your home could sell for in as little as 3 minutes with a no-obligation cash offer.
    Estimated market value
    $323,400