Skip main navigation
Closed
Street View
  • Price Unknown

    541 Emerald St, New Orleans, LA 70124

    3beds
    2,692sqft
    Single Family Residence
    Built in 1956
    7,932.28 Square Feet Lot
    $853,100 Zestimate®
    $--/sqft
    $3,893 Estimated rent

    Home value

    $853,100

    $759,000 - $955,000

    $3,893/mo

    Zestimate® history
    Loading
    Loading...

    Owner options

    List your home for rent

    $3,893/mo

    Rent Zestimate®

    Find your next renter with Zillow Rental Manager. Plus, with online applications, you can quickly screen prospective tenants – for free.

    Learn more

    $3,893/mo

    Rent Zestimate®

    Refinance and save

    Refinancing to a lower rate could help reduce your monthly payments and save thousands over the life of the loan.

    See today's rates

    Explore your selling options

    Work with a Zillow partner agent

    Leverage their expertise and Zillow's premium Showcase listings to get your home seen by more buyers.

    Get started

    List with your own agent

    Get your home in front of millions of buyers by listing it on Zillow.

    Learn how to do it

    Sell it yourself

    Take full control of how buyers see your home on Zillow by listing For Sale by Owner (FSBO).

    List your home

    What's special

    Private courtyardBi-fold accordion glass doorsStunning custom built bookcaseAbundant cabinetryOutdoor shower with turfDesigner tile backsplashCaesarstone quartz countertops
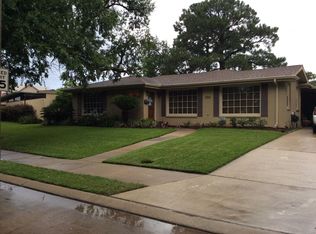
    Exceptional Mid-Century Modern home in coveted Lakeshore neighborhood! This fabulous 3 bedroom + office has been thoughtfully transformed with extensive renovations over the past 8 years. Enter into the light filled office/den with a stunning custom built bookcase. Spacious open living and dining areas showcase glass doors overlooking the private courtyard, ideally situated just off the living room and primary bedroom. The beautifully renovated kitchen features high-end appliances, Caesarstone quartz countertops, designer tile backsplash, abundant cabinetry, and a large center island. All three bathrooms were fully renovated with timeless finishes. Striking custom millwork and wood accents are found throughout the home, and bedroom and hall closets were redesigned by NOLA Closets for optimal organization. Step outside through bi-fold accordion glass doors to your backyard oasis featuring a saltwater pool, outdoor shower with turf, and a detached storage shed. Major updates include roof, HVAC, and hot water heater replacements for added peace of mind. A 2021 irrigation system services both the front and backyard landscaping. A standout MCM showpiece blending architectural style with modern upgrades, not to be missed!

    Zillow last checked:

    Listing updated:

    Listed by:

    Adrienne Boasso 985-373-4400,

    RE/MAX N.O. Properties

    Bought with:

    Jacqueline Sperier

    KELLER WILLIAMS REALTY 455-0100

    Source: GSREIN,MLS#: 2546595MLS Logo

    Facts & features

    Interior

    Bedrooms & bathrooms
    • Bedrooms: 3
    • Bathrooms: 3
    • Full bathrooms: 2
    • 1/2 bathrooms: 1
    Primary bedroom
    • Description: Flooring: Engineered Hardwood
    • Level: Lower
    • Dimensions: 12.6 x 20.11
    Bedroom
    • Description: Flooring: Tile
    • Level: Lower
    • Dimensions: 11.2 x 11.11
    Bedroom
    • Description: Flooring: Engineered Hardwood
    • Level: Lower
    • Dimensions: 11 x 14.1
    Primary bathroom
    • Description: Flooring: Tile
    • Level: Lower
    • Dimensions: 5.7 x 10.8
    Den
    • Description: Flooring: Engineered Hardwood
    • Level: Lower
    • Dimensions: 18.2 x 17.5
    Dining room
    • Description: Flooring: Engineered Hardwood
    • Level: Lower
    • Dimensions: 14.5 x 15
    Living room
    • Description: Flooring: Engineered Hardwood
    • Level: Lower
    • Dimensions: 14.8 x 25.3
    Heating
    • Central
    Cooling
    • Central Air, 1 Unit
    Appliances
    • Included: Dryer, Dishwasher, Disposal, Microwave, Oven, Range, Refrigerator, Wine Cooler, Washer
    Features
    • Ceiling Fan(s), Carbon Monoxide Detector, Pantry, Stone Counters, Stainless Steel Appliances, Cable TV
    • Has fireplace: Yes
    • Fireplace features: Other
    Interior area
    • Total structure area: 3,300
    • Total interior livable area: 2,692 sqft

    Property

    Parking
    • Total spaces: 2
    • Parking features: Driveway, Two Spaces
    • Has uncovered spaces: Yes
    Features
    • Levels: One
    • Stories: 1
    • Patio & porch: Covered, Other, Porch, Screened
    • Exterior features: Enclosed Porch, Fence, Outdoor Shower
    • Pool features: In Ground, Salt Water
    Lot
    • Size: 7,932 sqft
    • Dimensions: 79 x 115
    • Features: City Lot, Rectangular Lot
    Details
    • Additional structures: Shed(s)
    • Parcel number: 206415023
    • Special conditions: None

    Construction

    Type & style
    • Home type: SingleFamily
    • Architectural style: Mid-Century Modern
    • Property subtype: Single Family Residence
    Materials
    • Brick, Stucco
    • Foundation: Slab
    • Roof: Flat,Membrane
    Condition
    • Excellent
    • Year built: 1956

    Utilities & green energy

    • Sewer: Public Sewer
    • Water: Public
    Green energy
    • Energy efficient items: Water Heater, Windows

    Community & neighborhood

    Security
    • Security features: Fire Sprinkler System
    Location
    • Region: New Orleans

    Price history

    DateEventPrice
    4/20/2026Sold--
    Source: GSREIN #2546595 Report a problem
    3/10/2026Contingent$845,000$314/sqft
    Source: GSREIN #2546595 Report a problem
    3/9/2026Listed for sale$845,000+43.5%$314/sqft
    Source: GSREIN #2546595 Report a problem
    7/21/2017Sold--
    Source: GSREIN #2109989 Report a problem
    6/20/2017Pending sale$589,000$219/sqft
    Source: New Orleans #2109989 Report a problem
    6/12/2017Listed for sale$589,000$219/sqft
    Source: KELLER WILLIAMS REALTY-NEW ORLEANS #2109989 Report a problem
    10/31/2012Sold--
    Source: Public Record Report a problem
    9/18/2007Sold--
    Source: Public Record Report a problem

    Public tax history

    YearProperty taxesTax assessment
    2026$4,685 -4.7%$42,340 -4%
    2025$4,917 -1.5%$44,100
    2024$4,990 -14.3%$44,100 -8.5%
    2023$5,823 -13.2%$48,190 +3%
    2022$6,709 -5%$46,770 -2.9%
    2021$7,065 -10.5%$48,190 -10%
    2020$7,894 +23.2%$53,540 +26.3%
    2019$6,406 +11.8%$42,400
    2018$5,730 $42,400
    2017$5,730 -1.8%$42,400
    2016$5,835 +1.7%$42,400
    2015$5,736 $42,400
    2014$5,736 +1.9%$42,400 +9.4%
    2013$5,627 $38,740
    2012-- $38,740 +115.2%
    2011-- $18,000
    2010-- $18,000
    2009-- $18,000
    2007-- $18,000 -37.9%
    2006-- $29,000
    2004-- $29,000
    2002-- $29,000
    2001-- $29,000 +84.1%
    2000-- $15,750

    Find assessor info on the county website

    Neighborhood: Lake Shore-Lake Vista

    Nearby schools

    GreatSchools rating
    Get a cash offer in 3 minutes
    Find out how much your home could sell for in as little as 3 minutes with a no-obligation cash offer.
    Estimated market value
    $853,100
    Get a cash offer in 3 minutes
    Find out how much your home could sell for in as little as 3 minutes with a no-obligation cash offer.
    Estimated market value
    $853,100