Skip main navigation
Sold for $625,000
  • $625,000

    541 Fairway Dr, Florence, SC 29501

    3beds
    4,288sqft
    Single Family Residence
    Built in 1946
    0.52 Acres Lot
    $625,000 Zestimate®
    $146/sqft
    $2,323 Estimated rent

    Home value

    $625,000

    $594,000 - $656,000

    $2,323/mo

    Zestimate® history
    Loading
    Loading...

    Owner options

    List your home for rent

    $2,323/mo

    Rent Zestimate®

    Find your next renter with Zillow Rental Manager. Plus, with online applications, you can quickly screen prospective tenants – for free.

    Learn more

    $2,323/mo

    Rent Zestimate®

    Refinance and save

    $2,882/mo

    Est. payment

    Refinancing to a lower rate could help reduce your monthly payments and save thousands over the life of the loan.

    See today's rates

    $2,882/mo

    Est. payment

    Explore your selling options

    Work with a Zillow partner agent

    Leverage their expertise and Zillow's premium Showcase listings to get your home seen by more buyers.

    Get started

    List with your own agent

    Get your home in front of millions of buyers by listing it on Zillow.

    Learn how to do it

    Sell it yourself

    Take full control of how buyers see your home on Zillow by listing For Sale by Owner (FSBO).

    List your home

    What's special

    Attached mother-in-law suiteBeautiful sunroom additionImpressive swimming poolLots of built-insFormal diningHigh ceilingsFormal living
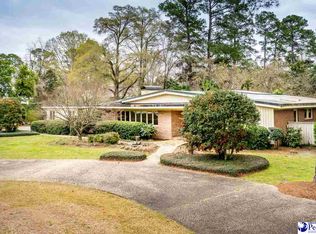
    541 Fairway Drive stunning California style home in Country Club Estates.  Sprawling single level brick home with portico and impressive swimming pool.   Well landscaped shaded lot in the heart of the neighborhood directly across from the entrance to the club's swim tennis facility.   Approximately 4,288 square feet with 3 bedrooms 3.5 baths.   One bedroom is a part of an attached mother-in-law suite that has a kitchenette, den and private side entrance.    Floor plan allows for easy modification to increase the number of bedrooms. Foyer, formal dining, formal living, study, dine in kitchen and an oversized den with a stone fireplace. A beautiful sunroom addition with high ceilings and window walls overlooking the swimming pool and back yard. Lots of built-ins, impressive moldings, whole house generator.... too many extras to list!!! Truly a unique property, do not miss your opportunity to see this magnificent home.

    Zillow last checked:

    Listing updated:

    Listed by:

    John DeBerry 843-621-4085,

    Griggs, Floyd, And Grantham In

    Bought with:

    John DeBerry, 41520

    Griggs, Floyd, And Grantham In

    Source: Pee Dee Realtor Association,MLS#: 20251954MLS Logo

    Facts & features

    Interior

    Bedrooms & bathrooms
    • Bedrooms: 3
    • Bathrooms: 4
    • Full bathrooms: 3
    • Partial bathrooms: 1
    Heating
    • Ceiling
    Cooling
    • Central Air
    Appliances
    • Included: Disposal, Dishwasher, Gas, Range, Refrigerator
    Features
    • Entrance Foyer, Shower, Wet Bar, Solid Surface Countertops
    • Flooring: Wood, Tile, Hardwood
    • Number of fireplaces: 2
    • Fireplace features: 2 Fireplaces, Den, Great Room
    Interior area
    • Total structure area: 4,288
    • Total interior livable area: 4,288 sqft

    Property

    Parking
    • Parking features: Carport
    • Has carport: Yes
    Features
    • Levels: One
    • Stories: 1
    • Patio & porch: Porch
    • Exterior features: Sprinkler System
    • Has private pool: Yes
    • Pool features: Salt Water
    Lot
    • Size: 0.52 Acres
    Details
    • Parcel number: 9002705007

    Construction

    Type & style
    • Home type: SingleFamily
    • Property subtype: Single Family Residence
    Materials
    • Brick Veneer/Siding
    • Foundation: Crawl Space
    • Roof: Shingle
    Condition
    • Year built: 1946

    Utilities & green energy

    • Sewer: Public Sewer
    • Water: Public

    Community & neighborhood

    Location
    • Region: Florence
    • Subdivision: Country Club Estates- Florence

    Price history

    DateEventPrice
    5/1/2026Sold$625,000-10.1%$146/sqft
    Source: Pee Dee Realtor Association #20251954 Report a problem
    2/19/2026Contingent$695,000$162/sqft
    Source: Pee Dee Realtor Association #20251954 Report a problem
    10/22/2025Price change$695,000-7.3%$162/sqft
    Source: Pee Dee Realtor Association #20251954 Report a problem
    5/23/2025Listed for sale$750,000+328.6%$175/sqft
    Source: Pee Dee Realtor Association #20251954 Report a problem
    10/30/2003Sold$175,000$41/sqft
    Source: Public Record Report a problem

    Public tax history

    YearProperty taxesTax assessment
    2025$2,958 +23.9%$605,353
    2024$2,387 +10.5%$605,353 +22.4%
    2023$2,161 -5.5%$494,602
    2022$2,287 -11.6%$494,602
    2021$2,588 +17.5%$494,602
    2020$2,203 +7.7%$494,602
    2019$2,046 +3.6%$494,602
    2018$1,976 +5.8%$494,602 +2400.5%
    2017$1,868 +3.6%$19,780
    2016$1,802 -4.3%$19,780
    2015$1,883 +15.7%$19,780
    2014$1,627 -7.5%--
    2013$1,758 +12.4%$19,960
    2012$1,565 0%--
    2011$1,566 -6.5%--
    2010$1,674 +24.2%--
    2009$1,348 --
    2004-- $134,875 -41.1%
    2003-- $228,972
    2000-- --

    Find assessor info on the county website

    Neighborhood: 29501

    Nearby schools

    GreatSchools rating
    Schools provided by the listing agent
    • Elementary: Royall
    • Middle: Sneed
    • High: West Florence

    Source: Pee Dee Realtor Association. This data may not be complete. We recommend contacting the local school district to confirm school assignments for this home.

    Get pre-qualified for a loan
    At Zillow Home Loans, we can pre-qualify you in as little as 5 minutes with no impact to your credit score.

    An equal housing lender. NMLS #10287.

    Sell for more on Zillow
    Get a Zillow Showcase℠ listing at no additional cost and you could sell for .
    $625,000
    2% more
    +$12,500
    With Zillow Showcase(estimated)
    $637,500