Welcome to a tranquil oasis in a golf course community, where this charming one-story townhome resides on a peaceful cul-de-sac. Boasting three bedrooms and two baths, this home offers a perfect blend of modern comfort and natural beauty. The heart of the home is a bright and airy living area. Adjacent to the living area, a cozy sunroom provides an ideal space to relax and unwind while enjoying the picturesque scenery. The kitchen is well-appointed with modern appliances, ample counter space, and generous storage, making it a delight for both everyday cooking and entertaining. The adjoining dining area offers a seamless flow for gatherings and meals with loved ones. Outside, a private patio extends the living space outdoors, perfect for enjoying morning coffee or evening cocktails amidst the beautiful surroundings. The cul-de-sac location ensures minimal traffic and enhances the sense of peace and privacy. Whether you're seeking a serene retreat or a place to entertain amidst breathtaking views, this townhome with a sunroom on the golf course and pond offers a lifestyle of comfort and elegance. Come experience the beauty and tranquility that await you in this exceptional home.
Sold
Price Unknown
541 Fairway Dr, Kerrville, TX 78028
3beds
2,054sqft
Single Family Residence
Built in 1976
-- sqft lot
$421,400 Zestimate®
$--/sqft
$2,095 Estimated rent
Home value
$421,400
$350,000 - $510,000
$2,095/mo
Zestimate® history
Owner options
List your home for rent
$2,095/mo
Rent Zestimate®
Find your next renter with Zillow Rental Manager. Plus, with online applications, you can quickly screen prospective tenants – for free.
$2,095/mo
Rent Zestimate®
Refinance and save
$75/mo
Est. payment
Refinancing to a lower rate could help reduce your monthly payments and save thousands over the life of the loan.
$75/mo
Est. payment
Explore your selling options
Work with a Zillow partner agent
Leverage their expertise and Zillow's premium Showcase listings to get your home seen by more buyers.
Get startedList with your own agent
Get your home in front of millions of buyers by listing it on Zillow.
Learn how to do itSell it yourself
Take full control of how buyers see your home on Zillow by listing For Sale by Owner (FSBO).
List your homeWhat's special
Modern comfortModern appliancesPrivate patioCozy sunroomBreathtaking viewsPicturesque sceneryTranquil oasis
Zillow last checked:
Listing updated:
Listed by:
Lindsey Heilman,
ERA Newlin & Company
Bought with:
Sally James, TREC # 0677802
CENTURY 21 The Hills Realty
Source: KVMLS,MLS#: 115641
Facts & features
Interior
Bedrooms & bathrooms
- Bedrooms: 3
- Bathrooms: 2
- Full bathrooms: 2
- Main level bedrooms: 3
Rooms
- Room types: Breakfast Area, Kitchen Combo, Large Master Bedroom, Utility Room
Primary bedroom
- Level: Main
- Area: 271.91
- Dimensions: 15.92 x 17.08
Bedroom 2
- Level: Main
- Area: 170.07
- Dimensions: 12.92 x 13.17
Bedroom 3
- Level: Main
- Area: 137.08
- Dimensions: 11.67 x 11.75
Dining room
- Level: Main
- Area: 245.56
- Dimensions: 11.33 x 21.67
Kitchen
- Level: Main
- Area: 196.56
- Dimensions: 9.67 x 20.33
Living room
- Level: Main
- Area: 352.08
- Dimensions: 16.25 x 21.67
Heating
- Central
Cooling
- Central Air
Appliances
- Included: Dishwasher, Disposal, Microwave, Electric Range, Electric Water Heater
- Laundry: Laundry Closet, Inside, W/D Connection, Main Level, Utility/Laundry Dimensions(4'6" X 5'10")
Features
- High Ceilings, Shower Stall, Walk-In Closet(s), Shower/Bath Combo, Master Downstairs, Kitchen Bar
- Flooring: Tile
- Attic: Pull Down Stairs
- Has fireplace: Yes
- Fireplace features: Living Room, Masonry, Wood Burning
Interior area
- Total structure area: 2,054
- Total interior livable area: 2,054 sqft
Property
Parking
- Total spaces: 1
- Parking features: Garage, Attached
- Attached garage spaces: 1
Features
- Levels: One
- Stories: 1
- Patio & porch: Deck/Patio
- Exterior features: Rain Gutters
- Has view: Yes
- Waterfront features: Other-See Remarks
Lot
- Features: Cul-De-Sac, Views, On Golf Course, City Lot
Details
- Parcel number: 35299
- Zoning: Residential
Construction
Type & style
- Home type: SingleFamily
- Architectural style: Traditional
- Property subtype: Single Family Residence
Materials
- HardiPlank Type, Rock
- Foundation: Slab
- Roof: Composition
Condition
- Year built: 1976
Utilities & green energy
- Sewer: Public Sewer
- Water: Public
- Utilities for property: Cable Available, Electricity Connected, Garbage Service-Public, Phone Available
Community & HOA
Community
- Security: Smoke Detector(s)
- Subdivision: Riverhill
HOA
- Has HOA: Yes
- HOA fee: $75 annually
Location
- Region: Kerrville
Financial & listing details
- Tax assessed value: $350,677
- Date on market: 11/13/2025
- Listing terms: Cash,Conventional,VA Loan
- Electric utility on property: Yes
- Road surface type: Asphalt
Price history
| Date | Event | Price |
|---|---|---|
| 3/13/2025 | Sold | -- |
Source: KVMLS #115641 Report a problem | ||
| 2/10/2025 | Contingent | $450,000$219/sqft |
Source: KVMLS #115641 Report a problem | ||
| 9/14/2024 | Price change | $450,000-4.3%$219/sqft |
Source: KVMLS #115641 Report a problem | ||
| 7/26/2024 | Price change | $470,000-5.1%$229/sqft |
Source: KVMLS #115641 Report a problem | ||
| 7/18/2024 | Listed for sale | $495,000$241/sqft |
Source: KVMLS #115641 Report a problem | ||
| 4/25/2023 | Listing removed | -- |
Source: KVMLS Report a problem | ||
| 12/6/2022 | Listed for sale | $495,000$241/sqft |
Source: KVMLS #107930 Report a problem | ||
| 7/13/2022 | Listing removed | -- |
Source:  RE/MAX International Report a problem RE/MAX International Report a problem | ||
| 6/2/2022 | Listed for sale | $495,000+28.6%$241/sqft |
Source: KVMLS #106656 Report a problem | ||
| 8/22/2020 | Listing removed | $385,000$187/sqft |
Source: RE/MAX Kerrville #102040 Report a problem | ||
| 8/13/2020 | Listed for sale | $385,000$187/sqft |
Source: RE/MAX Kerrville #102040 Report a problem | ||
Public tax history
| Year | Property taxes | Tax assessment |
|---|---|---|
| 2025 | -- | $350,677 +11.9% |
| 2024 | $4,946 +214.8% | $313,500 +10% |
| 2023 | $1,571 -40.6% | $285,000 +5% |
| 2022 | $2,643 +8.2% | $271,455 +10% |
| 2021 | $2,442 +7.4% | $246,777 +10% |
| 2020 | $2,274 +2.9% | $224,343 +10% |
| 2019 | $2,209 | $203,948 |
| 2018 | -- | $203,948 +2.7% |
| 2017 | -- | $198,498 +2.6% |
| 2016 | -- | $193,401 |
| 2015 | -- | $193,401 |
| 2014 | -- | $193,401 |
| 2012 | -- | $193,401 -19.4% |
| 2011 | -- | $239,973 |
| 2010 | -- | $239,973 |
| 2009 | -- | $239,973 +7.4% |
| 2008 | -- | $223,481 +6.6% |
| 2007 | -- | $209,582 |
Find assessor info on the county website
Neighborhood: 78028
Nearby homes
- $289,8002 bd2 ba2k sqft541 E Fairway Dr, Kerrville, TX 78028Off Market
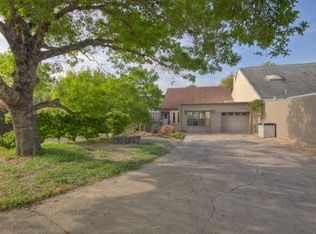
- $328,100-- bd2 ba2.1k sqft543 Fairway Dr, Kerrville, TX 78028Off Market
- $302,9003 bd2 ba2k sqft539 Fairway Dr, Kerrville, TX 78028Off Market

- $300,7002 bd2 ba1.6k sqft545 Fairway Dr, Kerrville, TX 78028Off Market
- $495,3003 bd2 ba2.9k sqft537 Fairway Dr, Kerrville, TX 78028Off Market
- $2,3002 bd2 ba2.3k sqft547 Fairway Dr, Kerrville, TX 78028For Rent
- $404,1002 bd2 ba3.2k sqft527 Fairway Ct, Kerrville, TX 78028Off Market
- $692,6003 bd5 ba4.6k sqft546 Fairway Dr, Kerrville, TX 78028Off Market
Nearby schools
GreatSchools rating
- 7/10Nimitz Elementary SchoolGrades: K-5Distance: 0.9 mi
- 6/10Peterson Middle SchoolGrades: 6-8Distance: 2 mi
- 6/10Tivy High SchoolGrades: 9-12Distance: 2 mi
Schools provided by the listing agent
- Elementary: Nimitz
Source: KVMLS. This data may not be complete. We recommend contacting the local school district to confirm school assignments for this home.
Get a cash offer in 3 minutes
Find out how much your home could sell for in as little as 3 minutes with a no-obligation cash offer.
Estimated market value
$421,400
Get a cash offer in 3 minutes
Find out how much your home could sell for in as little as 3 minutes with a no-obligation cash offer.
Estimated market value
$421,400
- Texas
- Kerr County
- Kerrville
- 78028
- 541 Fairway Dr
Nearby cities
Nearby zip codes
Other Kerrville Topics
