Skip main navigation
Sold for $1,080,000
  • Listed by: ELEMENT RE INC • Stacie Crumbaker • Contact: 909-227-6451
    Bought with: Signature Fine Estates, Inc.
    $1,080,000

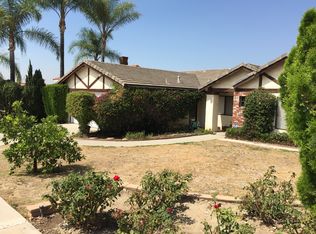
    541 Fairwood St, Duarte, CA 91010

    3beds
    2,248sqft
    Single Family Residence
    Built in 1977
    6,890 Square Feet Lot
    $1,074,900 Zestimate®
    $480/sqft
    $5,899 Estimated rent

    Home value

    $1,074,900

    $978,000 - $1.18M

    $5,899/mo

    Zestimate® history
    Loading
    Loading...

    Owner options

    List your home for rent

    $5,899/mo

    Rent Zestimate®

    Find your next renter with Zillow Rental Manager. Plus, with online applications, you can quickly screen prospective tenants – for free.

    Learn more

    $5,899/mo

    Rent Zestimate®

    Refinance and save

    $7,334/mo

    Est. payment

    Refinancing to a lower rate could help reduce your monthly payments and save thousands over the life of the loan.

    See today's rates

    $7,334/mo

    Est. payment

    Explore your selling options

    Work with a Zillow partner agent

    Leverage their expertise and Zillow's premium Showcase listings to get your home seen by more buyers.

    Get started

    List with your own agent

    Get your home in front of millions of buyers by listing it on Zillow.

    Learn how to do it

    Sell it yourself

    Take full control of how buyers see your home on Zillow by listing For Sale by Owner (FSBO).

    List your home

    What's special

    Room to gather, room to unwind, and room to make it your own. This 3-bedroom, 2.5-bath Duarte home offers multiple living areas, timeless architectural details, and thoughtful updates throughout. From the beautifully remodeled kitchen to the oversized primary suite with its private balcony and the sparkling backyard pool, every space is designed for comfortable living and effortless entertaining. Inside, you’ll discover rich rosewood flooring, a spacious formal living room with a cozy fireplace, and a separate formal dining room perfect for hosting family and friends. At the heart of the home is the stunning kitchen, remodeled within the last five months with maple wood cabinetry, beautiful new tile flooring, a farmhouse sink, and fresh, modern finishes. It opens seamlessly to the breakfast nook, family room, and an expansive enclosed sunroom that adds incredible flexibility; perfect as a game room, media room, playroom, or year-round entertaining space. Upstairs, the spacious primary suite serves as a private retreat with an ensuite bath and an oversized balcony overlooking the backyard and pool. Two additional bedrooms and a full bathroom complete the upper level, while a convenient half bath is located downstairs for guests. Outside, discover your own backyard oasis featuring a large swimming pool, multiple areas for lounging and entertaining, and plenty of room to enjoy Southern California's indoor-outdoor lifestyle. The home also offers a two-car garage plus a versatile bonus room that can be used as a home office, gym, hobby room, or easily converted back into a third garage bay. Set against the backdrop of the San Gabriel Mountains, this home combines generous living spaces, versatile functionality, and thoughtful updates in a location you'll love.

    Zillow last checked:

    Listing updated:

    Listed by:

    Stacie Crumbaker DRE #02008633 909-227-6451,

    ELEMENT RE INC

    Bought with:

    Estepan Kechichian, DRE #01949970

    Signature Fine Estates, Inc.

    Source: CRMLS,MLS#: CV26146015MLS LogoOriginating MLS: California Regional MLS

    Facts & features

    Interior

    Bedrooms & bathrooms
    • Bedrooms: 3
    • Bathrooms: 3
    • Full bathrooms: 2
    • 1/2 bathrooms: 1
    • Main level bathrooms: 1
    Rooms
    • Room types: Bonus Room, Bedroom, Family Room, Kitchen, Living Room, Primary Bedroom, Dining Room
    Primary bedroom
    • Features: Primary Suite
    Bedroom
    • Features: All Bedrooms Up
    Bathroom
    • Features: Bathtub, Separate Shower, Tub Shower
    Kitchen
    • Features: Remodeled, Updated Kitchen
    Heating
    • Central
    Cooling
    • Central Air
    Appliances
    • Included: Dishwasher, Electric Cooktop, Electric Oven, Microwave, Refrigerator
    • Laundry: In Garage
    Features
    • Breakfast Area, Ceiling Fan(s), Separate/Formal Dining Room, All Bedrooms Up, Primary Suite
    • Doors: Mirrored Closet Door(s)
    • Has fireplace: Yes
    • Fireplace features: Family Room
    • Common walls with other units/homes: No Common Walls
    Interior area
    • Total interior livable area: 2,248 sqft

    Property

    Parking
    • Total spaces: 2
    • Parking features: Driveway, Garage
    • Attached garage spaces: 2
    Features
    • Levels: Two
    • Stories: 2
    • Entry location: front
    • Patio & porch: Covered, Enclosed, See Remarks
    • Has private pool: Yes
    • Pool features: In Ground, Private
    • Spa features: None
    • Has view: Yes
    • View description: Mountain(s), Neighborhood
    Lot
    • Size: 6,890 Square Feet
    • Features: Back Yard, Front Yard, Lawn, Landscaped, Trees
    Details
    • Parcel number: 8602020038
    • Special conditions: Standard

    Construction

    Type & style
    • Home type: SingleFamily
    • Property subtype: Single Family Residence
    Condition
    • Updated/Remodeled,Turnkey
    • New construction: No
    • Year built: 1977

    Utilities & green energy

    • Sewer: Public Sewer
    • Water: Public

    Community & HOA

    Community
    • Features: Street Lights, Sidewalks
    • Security: Carbon Monoxide Detector(s), Fire Detection System, Smoke Detector(s)
    Location
    • Region: Duarte

    Financial & listing details

    • Price per square foot: $480/sqft
    • Tax assessed value: $549,979
    • Date on market: 7/6/2026
    • Cumulative days on market: 17 days
    • Listing terms: Cash,Conventional,1031 Exchange,FHA,VA Loan
    • Road surface type: Paved

    Price history

    DateEventPrice
    8/17/2026Sold$1,080,000-1.7%$480/sqft
    Source: CRMLS #CV26146015 Report a problem
    7/24/2026Pending sale$1,099,000$489/sqft
    Source: CRMLS #CV26146015 Report a problem
    7/22/2026Price change$1,099,000-3.5%$489/sqft
    Source: CRMLS #CV26146015 Report a problem
    7/6/2026Listed for sale$1,139,000+212.1%$507/sqft
    Source: CRMLS #CV26146015 Report a problem
    2/4/2002Sold$365,000$162/sqft
    Source: Public Record Report a problem

    Public tax history

    YearProperty taxesTax assessment
    2026-- $549,979 +2%
    2025$7,652 +3.3%$539,196 +2%
    2024$7,406 +2.9%$528,624 +2%
    2023$7,197 +2.5%$518,260 +2%
    2022$7,023 +1.3%$508,099 +2%
    2021$6,935 +6.4%$498,137 +1%
    2020$6,517 $493,030 +2%
    2019$6,517 +5.8%$483,363 +2%
    2018$6,159 $473,887 +2%
    2017$6,159 +3.2%$464,596 +2%
    2016$5,966 +1.8%$455,487 +1.5%
    2015$5,861 +3.3%$448,646 +2%
    2014$5,674 $439,858 +2.5%
    2012-- $429,286 +2%
    2011-- $420,870 +0.8%
    2010-- $417,726 -0.2%
    2009-- $418,719 +2%
    2008-- $410,510 +2%
    2007-- $402,461 +2%
    2006-- $394,570
    2005-- $394,570 +4%
    2004-- $379,250 +1.9%
    2003-- $372,300 +127.9%
    2002-- $163,362 +4%
    2000-- $157,020
    Find assessor info on the county website

    Neighborhood: 91010

    Nearby schools

    GreatSchools rating
    Schools provided by the listing agent
    • Elementary: Royal Oaks
    • Middle: Royal Oak
    • High: Duarte

    Source: CRMLS. This data may not be complete. We recommend contacting the local school district to confirm school assignments for this home.

    Get a cash offer in 3 minutes
    Find out how much your home could sell for in as little as 3 minutes with a no-obligation cash offer.
    Estimated market value
    $1,074,900
    Get a cash offer in 3 minutes
    Find out how much your home could sell for in as little as 3 minutes with a no-obligation cash offer.
    Estimated market value
    $1,074,900