** Showings start Thursday, May 21!** Welcome home to this bright and sunny end unit townhome in the popular Deer Run Commons; located just minutes from Penn State Hershey Med! This upgraded end unit boasts floor to ceiling windows on the main living floor and southern exposure brings in natural light all day. Enjoy your morning coffee at the island in your gourmet kitchen; complete with gas cooking, granite counter tops, and a subway tile backsplash. The open floor plan with LVP flooring throughout the first two floors is perfect for entertaining and hosting. The nook connected to the living room offers added versatility as an office, library or play space. Retreat upstairs to the primary bedroom upgraded with a tiled shower, walk in closet and LVP floors. Laundry (washer and dryer installed 2024) is also on this level for added convenience. Two additional bedrooms (both with generous closets) and a full bath complete this level. On the ground floor of this home you'll find an oversized 2 car garage with additional overhead storage and a bonus room with a custom Murphy bed (2024) making it perfect to convert from an office or gym to an additional space for overnight guests. Relax on beautiful summer evenings in your fenced in back yard (one of the few in this community with a fence, installed 2022) or meander along the sidewalk lined streets to 18 acre Gelder park to enjoy the walking trails, playground, tennis, sand volleyball & basketball courts or baseball and soccer fields. This beautifully maintained Derry Township home also comes with peace of mind as multiple upgrades have been added; hot water heater (2024), LVP on the ground level (2024), driveway seal coated (2025) and custom blinds (2024). With all this home has to offer, it won't last long. Call to schedule a private showing today! *MULTIPLE OFFERS RECEIVED*
Sold for $417,000
$417,000
541 Fawn Ln, Hummelstown, PA 17036
3beds
2,096sqft
Townhouse
Built in 2016
6,386 Square Feet Lot
$417,400 Zestimate®
$199/sqft
$2,403 Estimated rent
Home value
$417,400
$397,000 - $438,000
$2,403/mo
Zestimate® history
Owner options
List your home for rent
$2,403/mo
Rent Zestimate®
Find your next renter with Zillow Rental Manager. Plus, with online applications, you can quickly screen prospective tenants – for free.
$2,403/mo
Rent Zestimate®
Refinance and save
$2,838/mo
Est. payment
Refinancing to a lower rate could help reduce your monthly payments and save thousands over the life of the loan.
$2,838/mo
Est. payment
Explore your selling options
Work with a Zillow partner agent
Leverage their expertise and Zillow's premium Showcase listings to get your home seen by more buyers.
Get startedList with your own agent
Get your home in front of millions of buyers by listing it on Zillow.
Learn how to do itSell it yourself
Take full control of how buyers see your home on Zillow by listing For Sale by Owner (FSBO).
List your homeWhat's special
Sidewalk lined streetsSubway tile backsplashGas cookingWalk in closetGranite counter topsGourmet kitchen
Zillow last checked:
Listing updated:
Listed by:
Kara Pierce 717-538-8858,
EXP Realty, LLC
Bought with:
ROSE KNEPP, RS173781L
Berkshire Hathaway HomeServices Homesale Realty
Source: Bright MLS,MLS#: PADA2059850
Facts & features
Interior
Bedrooms & bathrooms
- Bedrooms: 3
- Bathrooms: 3
- Full bathrooms: 2
- 1/2 bathrooms: 1
Rooms
- Room types: Dining Room, Primary Bedroom, Bedroom 2, Bedroom 3, Kitchen, Family Room, Den, Foyer, Primary Bathroom, Full Bath
Primary bedroom
- Features: Flooring - Carpet, Ceiling Fan(s), Window Treatments
- Level: Upper
Bedroom 2
- Features: Flooring - Carpet, Window Treatments
- Level: Upper
Bedroom 3
- Features: Flooring - Carpet, Window Treatments
- Level: Upper
Primary bathroom
- Features: Flooring - Tile/Brick
- Level: Upper
Den
- Features: Flooring - Carpet, Window Treatments
- Level: Main
Dining room
- Features: Flooring - HardWood
- Level: Upper
Family room
- Features: Flooring - Carpet
- Level: Upper
Foyer
- Features: Flooring - HardWood
- Level: Main
Other
- Features: Flooring - Vinyl
- Level: Upper
Kitchen
- Features: Flooring - HardWood, Kitchen Island, Pantry
- Level: Upper
Heating
- Central, Natural Gas
Cooling
- Central Air, Electric
Appliances
- Included: Electric Water Heater
- Laundry: Upper Level
Features
- Breakfast Area, Ceiling Fan(s), Eat-in Kitchen, Primary Bath(s), Recessed Lighting, Pantry, Upgraded Countertops, Walk-In Closet(s), 9'+ Ceilings, Dry Wall, High Ceilings
- Flooring: Carpet, Hardwood, Vinyl
- Windows: Window Treatments
- Has basement: No
- Has fireplace: No
Interior area
- Total structure area: 2,096
- Total interior livable area: 2,096 sqft
- Finished area above ground: 2,096
- Finished area below ground: 0
Property
Parking
- Total spaces: 4
- Parking features: Built In, Garage Faces Front, Garage Door Opener, Inside Entrance, Free, Lighted, Driveway, Private, Attached, Parking Lot
- Attached garage spaces: 2
- Uncovered spaces: 2
Accessibility
- Accessibility features: None
Features
- Levels: Two
- Stories: 2
- Exterior features: Sidewalks, Lighting
- Pool features: None
- Fencing: Vinyl
- Has view: Yes
- View description: Garden, Street
Lot
- Size: 6,386 Square Feet
- Features: Front Yard, SideYard(s), Level, Landscaped, Open Lot, Rear Yard, Suburban
Details
- Additional structures: Above Grade, Below Grade
- Parcel number: 240963310000000
- Zoning: RESIDENTIAL
- Special conditions: Standard
- Other equipment: Negotiable
Construction
Type & style
- Home type: Townhouse
- Architectural style: Traditional
- Property subtype: Townhouse
Materials
- Frame
- Foundation: Block
- Roof: Shingle
Condition
- New construction: No
- Year built: 2016
Details
- Builder name: Charter
Utilities & green energy
- Sewer: Public Sewer
- Water: Public
- Utilities for property: Electricity Available, Cable Available, Phone Available, Sewer Available, Water Available, Natural Gas Available, Underground Utilities, Fiber Optic, Broadband
Community & HOA
Community
- Security: Smoke Detector(s)
- Subdivision: Deer Run Of Hershey
HOA
- Has HOA: Yes
- Amenities included: Common Grounds
- Services included: Common Area Maintenance, Snow Removal
- HOA fee: $117 monthly
- HOA name: DEER RUN COMMONS NEIGHBORHOOD ASSOCIATION
Location
- Region: Hummelstown
- Municipality: DERRY TWP
Financial & listing details
- Price per square foot: $199/sqft
- Tax assessed value: $208,000
- Annual tax amount: $6,670
- Date on market: 5/21/2026
- Listing agreement: Exclusive Right To Sell
- Inclusions: Refrigerator, Washer, Dryer
- Exclusions: Tv And Mount, Bookcases In Upstairs Bedrooms, Mattress In Murphy Bed
- Ownership: Fee Simple
- Road surface type: Paved
Price history
| Date | Event | Price |
|---|---|---|
| 6/24/2026 | Sold | $417,000+0.5%$199/sqft |
Source:  Bright MLS #PADA2059850 Report a problem Bright MLS #PADA2059850 Report a problem | ||
| 5/26/2026 | Pending sale | $414,900$198/sqft |
Source: Bright MLS #PADA2059850 Report a problem | ||
| 5/21/2026 | Listed for sale | $414,900+8.5%$198/sqft |
Source: Bright MLS #PADA2059850 Report a problem | ||
| 7/14/2022 | Sold | $382,500+34.2%$182/sqft |
Source: Public Record Report a problem | ||
| 4/29/2020 | Sold | $285,000+8.8%$136/sqft |
Source: Public Record Report a problem | ||
| 10/28/2016 | Sold | $261,990$125/sqft |
Source: Public Record Report a problem | ||
Public tax history
| Year | Property taxes | Tax assessment |
|---|---|---|
| 2025 | $6,501 +6.4% | $208,000 |
| 2023 | $6,110 +1.8% | $208,000 |
| 2022 | $6,001 +2.3% | $208,000 |
| 2021 | $5,868 +199.7% | $208,000 |
| 2020 | $1,958 +2.7% | $208,000 |
| 2019 | $1,906 +3.4% | $208,000 |
| 2018 | $1,844 | $208,000 |
| 2017 | -- | $208,000 |
Find assessor info on the county website
Neighborhood: 17036
Nearby homes
- $305,0002 bd2 ba1.5k sqft644 Whitetail Dr, Hummelstown, PA 17036Sold
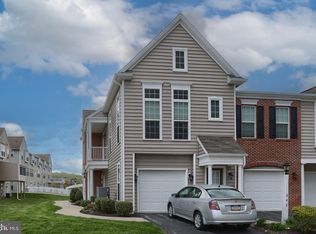
- $397,4003 bd3 ba3k sqft543 Fawn Ln, Hummelstown, PA 17036Off Market
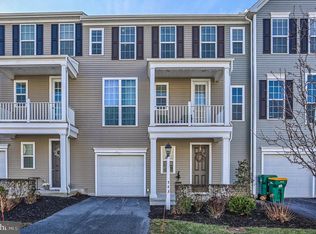
- $424,7003 bd3 ba2k sqft529 Fawn Ln #93, Hummelstown, PA 17036Off Market
- $448,4003 bd2 ba2.4k sqft547 Fawn Ln, Hummelstown, PA 17036Off Market

- $430,0003 bd3 ba2.4k sqft551 Fawn Ln, Hummelstown, PA 17036Sold
- $385,5003 bd3 ba2.5k sqft527 Fawn Ln #94, Hummelstown, PA 17036Off Market
- $---- bd-- ba-- sqft527 Fawn Ln, Hummelstown, PA 17036Off Market
- $305,0002 bd2 ba1.3k sqft640 Whitetail Dr, Hummelstown, PA 17036Sold
Nearby schools
GreatSchools rating
- NAHershey Early Childhood CenterGrades: K-1Distance: 4.3 mi
- 9/10Hershey Middle SchoolGrades: 6-8Distance: 4.4 mi
- 10/10Hershey High SchoolGrades: 9-12Distance: 4.3 mi
Schools provided by the listing agent
- Elementary: Hershey Early Childhood Center
- Middle: Hershey Middle School
- High: Hershey High School
- District: Derry Township
Source: Bright MLS. This data may not be complete. We recommend contacting the local school district to confirm school assignments for this home.


Get pre-qualified for a loan
At Zillow Home Loans, we can pre-qualify you in as little as 5 minutes with no impact to your credit score.An equal housing lender. NMLS #10287.
Sell for more on Zillow
Get a Zillow Showcase℠ listing at no additional cost and you could sell for .
$417,400
2% more
+$8,348
With Zillow Showcase(estimated)
$425,748
- Pennsylvania
- Dauphin County
- Hummelstown
- 17036
- 541 Fawn Ln
Nearby cities
Nearby zip codes
Other Hummelstown Topics
