One or more photo(s) has been virtually staged. Beautifully updated 3-bedroom, 1.5-bath home situated on one of the largest pie-shaped corner lots in Apollo Beach. This property features a modern open layout connecting the living, dining, and kitchen areas for functional everyday living. The upgraded kitchen includes ¾-inch custom two-tone cabinetry, quartz countertops, stainless steel appliances, accent lighting, and a large center island designed for everyday use and gathering. Major system upgrades include PVC plumbing (no cast iron pipes), an upgraded electrical panel, and soffits pre-wired for future exterior lighting. The spare room features real cedar planking as an accent and inside the closet. Large windows and sliding glass doors provide natural light throughout the home and lead to a spacious fenced backyard suitable for pets, outdoor activities, gardening, or future enhancements. The full bath includes stone detailing and a rain shower head. Located in a no-HOA community, this property offers flexibility for use, storage, and future improvements. Convenient access to I-75, Hwy-41, Gulf beaches, MacDill AFB, hospitals, and downtown Tampa supports an easy, practical daily lifestyle.
For sale
Price cut: $5K (9/18)
$264,990
541 FIREFLY LANE, APOLLO BEACH, FL 33572
3beds
1,239sqft
Single Family Residence
Built in 1959
9,000 Square Feet Lot
$-- Zestimate®
$214/sqft
$-- HOA
What's special
Quartz countertopsUpgraded kitchenAccent lightingStainless steel appliances
- 163 days
- 589
- 58
Zillow last checked:
Listing updated:
Listed by:
Rebecca Hakola 703-600-9230,
VREELAND REAL ESTATE LLC 904-347-7690
Source: Stellar MLS,MLS#: TB8493808 Originating MLS: Suncoast Tampa
Originating MLS: Suncoast Tampa
Facts & features
Interior
Bedrooms & bathrooms
- Bedrooms: 3
- Bathrooms: 2
- Full bathrooms: 1
- 1/2 bathrooms: 1
Primary bedroom
- Features: Built-in Closet
- Level: First
Bedroom 2
- Features: Built-in Closet
- Level: First
Bedroom 3
- Features: Built-in Closet
- Level: First
Family room
- Features: No Closet
- Level: First
Kitchen
- Level: First
Living room
- Level: First
Heating
- Central
Cooling
- Central Air
Appliances
- Included: Cooktop, Dishwasher, Microwave, Refrigerator
- Laundry: Electric Dryer Hookup, Washer Hookup
Features
- Ceiling Fan(s), Eating Space In Kitchen, Kitchen/Family Room Combo, Open Floorplan, Primary Bedroom Main Floor
- Flooring: Tile
- Has fireplace: No
Interior area
- Total structure area: 1,683
- Total interior livable area: 1,239 sqft
Video & virtual tour
Property
Features
- Levels: One
- Stories: 1
- Exterior features: Lighting, Private Yard
Lot
- Size: 9,000 Square Feet
- Dimensions: 90 x 100
- Features: Corner Lot
Details
- Parcel number: U2131191TM00001200030.0
- Zoning: RSC-6
- Special conditions: None
Construction
Type & style
- Home type: SingleFamily
- Property subtype: Single Family Residence
Materials
- Block, Concrete
- Foundation: Slab
- Roof: Shingle
Condition
- New construction: No
- Year built: 1959
Utilities & green energy
- Sewer: Public Sewer
- Water: Public
- Utilities for property: Cable Available, Electricity Connected, Phone Available, Sewer Connected, Water Connected
Community & HOA
Community
- Pet fee: $0 monthly
- Subdivision: APOLLO BEACH UNIT ONE PT ONE
HOA
- Has HOA: No
Location
- Region: Apollo Beach
Financial & listing details
- Price per square foot: $214/sqft
- Tax assessed value: $188,824
- Annual tax amount: $3,625
- Date on market: 4/15/2026
- Cumulative days on market: 164 days
- Listing terms: Cash,Conventional,FHA,VA Loan
- Ownership: Fee Simple
- Total actual rent: 0
- Electric utility on property: Yes
- Road surface type: Asphalt
Estimated market value
Not available
Estimated sales range
Not available
Not available
Price history
| Date | Event | Price |
|---|---|---|
| 9/18/2026 | Price change | $264,990-1.9%$214/sqft |
Source:  Stellar MLS #TB8493808 Report a problem Stellar MLS #TB8493808 Report a problem | ||
| 8/26/2026 | Price change | $269,990-1.8%$218/sqft |
Source: Stellar MLS #TB8493808 Report a problem | ||
| 8/7/2026 | Price change | $274,990-5.2%$222/sqft |
Source: Stellar MLS #TB8493808 Report a problem | ||
| 6/4/2026 | Price change | $289,990-3.3%$234/sqft |
Source: Stellar MLS #TB8493808 Report a problem | ||
| 5/17/2026 | Price change | $299,990-6.3%$242/sqft |
Source: Stellar MLS #TB8493808 Report a problem | ||
| 5/4/2026 | Price change | $319,990-1.5%$258/sqft |
Source: Stellar MLS #TB8493808 Report a problem | ||
| 4/15/2026 | Listed for sale | $325,000-7.1%$262/sqft |
Source: Stellar MLS #TB8493808 Report a problem | ||
| 7/11/2024 | Listing removed | $350,000$282/sqft |
Source: Stellar MLS #T3530067 Report a problem | ||
| 7/3/2024 | Price change | $350,000-1.4%$282/sqft |
Source: Stellar MLS #T3530067 Report a problem | ||
| 5/29/2024 | Listed for sale | $355,000-4.1%$287/sqft |
Source: Stellar MLS #T3530067 Report a problem | ||
| 5/16/2024 | Listing removed | -- |
Source: Stellar MLS #T3506233 Report a problem | ||
| 4/12/2024 | Price change | $370,000-1.3%$299/sqft |
Source: Stellar MLS #T3506233 Report a problem | ||
| 4/1/2024 | Price change | $375,000-2.6%$303/sqft |
Source: Stellar MLS #T3506233 Report a problem | ||
| 3/12/2024 | Price change | $385,000-1.3%$311/sqft |
Source: Stellar MLS #T3506233 Report a problem | ||
| 2/21/2024 | Listed for sale | $390,000$315/sqft |
Source: Stellar MLS #T3506233 Report a problem | ||
| 2/21/2024 | Listing removed | -- |
Source: Stellar MLS #A4591878 Report a problem | ||
| 12/12/2023 | Listed for sale | $390,000+609.1%$315/sqft |
Source: Stellar MLS #A4591878 Report a problem | ||
| 7/30/2010 | Sold | $55,000$44/sqft |
Source: Public Record Report a problem | ||
Public tax history
| Year | Property taxes | Tax assessment |
|---|---|---|
| 2025 | $3,626 +8.3% | $149,533 +10% |
| 2024 | $3,347 +12.8% | $135,939 +10% |
| 2023 | $2,967 +5.8% | $123,581 +10% |
| 2022 | $2,804 +11% | $112,346 +10% |
| 2021 | $2,526 +13.2% | $102,133 +10% |
| 2020 | $2,231 +9.9% | $92,848 +10% |
| 2019 | $2,030 | $84,407 -16.6% |
| 2018 | $2,030 +6.4% | $101,194 +22.9% |
| 2017 | $1,908 +11.3% | $82,345 +29.8% |
| 2016 | $1,714 +6.5% | $63,416 +11.6% |
| 2015 | $1,609 +20.1% | $56,837 +10% |
| 2014 | $1,340 | $51,670 +10% |
| 2013 | $1,340 +14.8% | $46,973 +8.6% |
| 2012 | $1,167 -12.7% | $43,238 -16.1% |
| 2011 | $1,337 -12.3% | $51,555 -15.9% |
| 2010 | $1,525 -4.6% | $61,295 -5.8% |
| 2009 | $1,599 -25.3% | $65,050 -29.4% |
| 2008 | $2,142 -20.1% | $92,152 -23.8% |
| 2007 | $2,682 +0.8% | $121,009 +9.6% |
| 2006 | $2,662 +19% | $110,376 +25.4% |
| 2005 | $2,236 | $88,030 +20.6% |
| 2004 | -- | $72,989 +17.2% |
| 2003 | -- | $62,290 +5.4% |
| 2002 | -- | $59,123 +8.9% |
| 2001 | -- | $54,304 +3.5% |
| 2000 | $1,482 | $52,476 |
Find assessor info on the county website
Monthly payment
Est. payment
Payment breakdown
Explore the cost of this home by adjusting the details. Changes won't be saved.Climate risks
Neighborhood: 33572
Similar homes
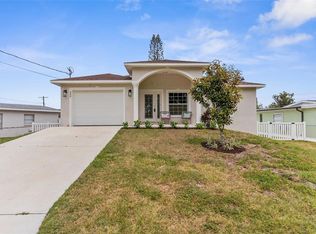
- $275,0003 bd2 ba1.1k sqft6018 FLORA TERRACE, APOLLO BEACH, FL 33572For Sale
 MLS ID #O6393352, Raquel Littlejohn, MAINSTAY BROKERAGE LLC. Stellar MLS
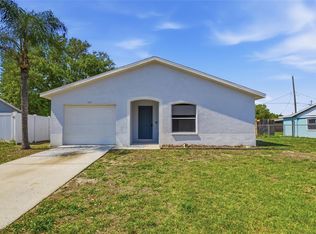
 - $330,0004 bd2 ba1.4k sqft520 FAIRFAX LANE, APOLLO BEACH, FL 33572For Sale
 MLS ID #TB8531766, Gordon Klaiber, REDFIN CORPORATION. Stellar MLS
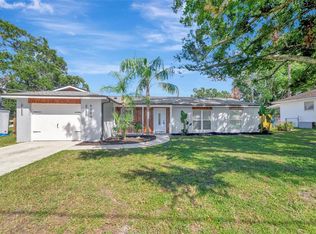
 - $330,0003 bd2 ba1.6k sqft6209 FLAMINGO DRIVE, APOLLO BEACH, FL 33572For Sale
 MLS ID #TB8432117, Barbara Whittaker, LION'S GROUP REALTY, LLC. Stellar MLS
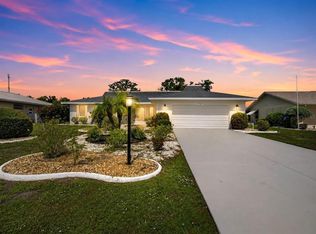
 - $264,9002 bd2 ba1.6k sqft1244 W DEL WEBB BOULEVARD, SUN CITY CENTER, FL 33573For Sale
 MLS ID #TB8528997, Lori Mikula, DALTON WADE INC. Stellar MLS
 - $274,7004 bd2 ba1.8k sqft1739 CHATHAM GREEN CIRCLE, RUSKIN, FL 33570For SaleMLS ID #TB8426439, Tanja Cisliek, FUTURE HOME REALTY INC. Stellar MLS
- $235,0002 bd2 ba1.1k sqft1601 NEW BEDFORD DRIVE, SUN CITY CENTER, FL 33573For SaleMLS ID #TB8546853, Dick Wilson, CENTURY 21 BEGGINS ENTERPRISES. Stellar MLS
- $295,0002 bd2 ba1.8k sqft385 CLUB MANOR DRIVE, SUN CITY CENTER, FL 33573For SaleMLS ID #TB8548235, Sarah O'Reilly, MARK SPAIN REAL ESTATE. Stellar MLS
- $259,0003 bd1 ba825 sqft5405 S 79TH STREET, TAMPA, FL 33619For SaleMLS ID #TB8547821, Carrissa Henshaw, RE/MAX COLLECTIVE. Stellar MLS
- $274,9003 bd1 ba1.1k sqft3615 W ROGERS AVENUE, TAMPA, FL 33611For SaleMLS ID #TB8530840, John Scalia, EXP REALTY LLC. Stellar MLS
- $280,0004 bd2 ba977 sqft5608 12TH AVENUE S, TAMPA, FL 33619For SaleMLS ID #TB8537338, Shirley Sievers, MY REALTY GROUP, LLC.. Stellar MLS
- $275,0003 bd1 ba968 sqft3611 3RD AVENUE S, ST PETERSBURG, FL 33711For SaleMLS ID #TB8541037, Heather Stotts, RE/MAX COLLECTIVE. Stellar MLS
- $260,0003 bd2 ba1.2k sqft1703 E IDELL STREET, TAMPA, FL 33604For SaleMLS ID #TB8530309, Shelly Valdez, CENTURY 21 LINK REALTY, INC.. Stellar MLS
- $280,0003 bd2 ba1.4k sqft114 EAGLE SUMMIT DRIVE, RUSKIN, FL 33570For SaleMLS ID #TB8443110, WANDY GARCIA, X LLC, KELLER WILLIAMS RLTY NEW TAMPA. Stellar MLS
- $299,0003 bd2 ba1.1k sqft11578 HAMMOCKS GLADE DRIVE, RIVERVIEW, FL 33569For SaleMLS ID #TB8496781, Amber Marie Counts, KING & ASSOCIATES REAL ESTATE LLC. Stellar MLS
- $275,0002 bd2 ba1.1k sqft8503 FISH LAKE ROAD, TAMPA, FL 33619For SaleMLS ID #O6439324, Jeff Jones, MARK SPAIN REAL ESTATE. Stellar MLS
- $309,0003 bd2 ba1.1k sqft11305 SILVERLEAF COURT, RIVERVIEW, FL 33579For SaleMLS ID #TB8437449, Christine Nargi, KELLER WILLIAMS SOUTH SHORE. Stellar MLS
- $285,9003 bd1 ba1.3k sqft3810 E 32ND AVENUE, TAMPA, FL 33610For SaleMLS ID #TB8525051, Ursula Bell, AMERICAN DREAM TEAM REAL ESTATE BROKERS INC. Stellar MLS
- $329,0003 bd2 ba1.5k sqft13102 EARLY RUN LANE, RIVERVIEW, FL 33578For SaleMLS ID #TB8541848, Kevin Reeves, SMITH & ASSOCIATES REAL ESTATE. Stellar MLS
- $284,0003 bd2 ba975 sqft4419 DOLPHIN DR, TAMPA, FL 33617For SaleMLS ID #TB8528509, Justin Meyers, ORCHARD BROKERAGE, LLC. Stellar MLS
- $267,0003 bd2 ba1.4k sqft920 E DR MARTIN LUTHER KING JR BOULEVARD, TAMPA, FL 33603For SaleMLS ID #O6431255, Robert Salmons, ENTERA REALTY LLC. Stellar MLS
