Skip main navigation
Sold
  • Listed by: eXp Realty
    Bought with: Utopia Management Inc
    $390,000

    541 Flair Valley Drive, Maple Falls, WA 98266

    2beds
    1,499sqft
    Single Family Residence
    Built in 2018
    10,432.62 Square Feet Lot
    $405,700 Zestimate®
    $260/sqft
    $2,963 Estimated rent

    Home value

    $405,700

    $385,000 - $426,000

    $2,963/mo

    Zestimate® history
    Loading
    Loading...

    Owner options

    List your home for rent

    $2,963/mo

    Rent Zestimate®

    Find your next renter with Zillow Rental Manager. Plus, with online applications, you can quickly screen prospective tenants – for free.

    Learn more

    $2,963/mo

    Rent Zestimate®

    Refinance and save

    $2,575/mo

    Est. payment

    Refinancing to a lower rate could help reduce your monthly payments and save thousands over the life of the loan.

    See today's rates

    $2,575/mo

    Est. payment

    Explore your selling options

    Work with a Zillow partner agent

    Leverage their expertise and Zillow's premium Showcase listings to get your home seen by more buyers.

    Get started

    List with your own agent

    Get your home in front of millions of buyers by listing it on Zillow.

    Learn how to do it

    Sell it yourself

    Take full control of how buyers see your home on Zillow by listing For Sale by Owner (FSBO).

    List your home

    What's special

    Hiking trailsCustom bamboo countertopsDeep soaking tubLarge fully fenced lotCustom tile side
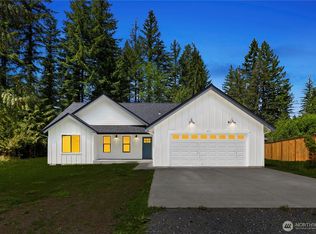
    Introducing a meticulously crafted 2-bed, 2.5-bath custom home. Immerse yourself in the natural beauty of bamboo flooring throughout. Cozy up to the warmth of the wood stove fireplace. Indulge in relaxation w/ a deep soaking tub w/ custom tile side & flooring in the master suite. Enjoy energy-efficient comfort w/ a ductless heater & tankless hot water tank. The kitchen dazzles w/ custom bamboo countertops, adding a touch of sophistication. Just a short 45-minute drive to Mt. Baker ski resort or the Bay, this home offers easy access to outdoor adventures such as lakes, rivers, hiking trails, hunting, & fishing spots. Perfect for entertaining w/ large fully fenced lot & home is plumbed for Propane BBQ on the back porch.

    Zillow last checked:

    Listing updated:

    Listed by:

    Kandi Camacho,

    eXp Realty

    Bought with:

    Lauren Moore, 141124

    Utopia Management Inc

    Source: NWMLS as distributed by MLS GRID,MLS#: 2132282MLS Logo

    Facts & features

    Interior

    Bedrooms & bathrooms
    • Bedrooms: 2
    • Bathrooms: 3
    • Full bathrooms: 2
    • 1/2 bathrooms: 1
    Heating
    • Fireplace, 90%+ High Efficiency, Ductless HP-Mini Split, Stove/Free Standing, Tankless Water Heater, Electric, Wood
    Cooling
    • Has cooling: Yes
    Appliances
    • Included: Dishwasher_, Dryer, Refrigerator_, StoveRange_, Washer, Dishwasher, Refrigerator, StoveRange, Water Heater: on Demand, Water Heater Location: Laundry Room
    Features
    • Bath Off Primary, Ceiling Fan(s)
    • Flooring: Bamboo/Cork, Ceramic Tile
    • Windows: Double Pane/Storm Window
    • Basement: None
    • Number of fireplaces: 1
    • Fireplace features: Wood Burning, Main Level: 1, Fireplace
    Interior area
    • Total structure area: 1,499
    • Total interior livable area: 1,499 sqft

    Property

    Parking
    • Parking features: RV Parking, Driveway
    Features
    • Levels: Two
    • Stories: 2
    • Entry location: Main
    • Patio & porch: Bamboo/Cork, Ceramic Tile, Bath Off Primary, Ceiling Fan(s), Double Pane/Storm Window, Walk-In Closet(s), Wired for Generator, Fireplace, Water Heater
    • Has view: Yes
    • View description: Territorial
    Lot
    • Size: 10,432 sqft
    • Features: Paved, Cable TV, Deck, Fenced-Fully, Gated Entry, High Speed Internet, Outbuildings, Propane, RV Parking
    • Topography: Level
    • Residential vegetation: Garden Space
    Details
    • Parcel number: 4005222090640000
    • Zoning description: UR4,Jurisdiction: County
    • Special conditions: Standard
    • Other equipment: Leased Equipment: NO, Wired for Generator

    Construction

    Type & style
    • Home type: SingleFamily
    • Property subtype: Single Family Residence
    Materials
    • Cement Planked
    • Foundation: Poured Concrete
    • Roof: Composition
    Condition
    • Year built: 2018
    • Major remodel year: 2018

    Utilities & green energy

    • Electric: Company: PSE
    • Sewer: Sewer Connected, Company: District 13
    • Water: Public, Company: District 13
    • Utilities for property: Xfinity, Xfinity

    Community & neighborhood

    Location
    • Region: Maple Falls
    • Subdivision: Kendall

    HOA & financial

    HOA
    • HOA fee: $250 annually
    • Association phone: 360-599-2761

    Other

    Other facts
    • Listing terms: Conventional,FHA,USDA Loan,VA Loan
    • Cumulative days on market: 956 days

    Price history

    DateEventPrice
    9/28/2023Sold$390,000-1.3%$260/sqft
    Source: NWMLS as distributed by MLS GRID #2132282 Report a problem
    9/10/2023Pending sale$395,000$264/sqft
    Source: NWMLS as distributed by MLS GRID #2132282 Report a problem
    7/26/2023Listed for sale$395,000+1826.8%$264/sqft
    Source: NWMLS as distributed by MLS GRID #NWM2132282 Report a problem
    4/28/2015Sold$20,500-14.2%$14/sqft
    Source: NWMLS as distributed by MLS GRID #760264 Report a problem
    4/17/2015Pending sale$23,900$16/sqft
    Source: Misty Mountains Realty, LLC #760264 Report a problem
    4/16/2015Listed for sale$23,900$16/sqft
    Source: Misty Mountains Realty, LLC #760264 Report a problem
    4/15/2015Pending sale$23,900$16/sqft
    Source: Misty Mountains Realty, LLC #760264 Report a problem
    3/23/2015Listed for sale$23,900+19.5%$16/sqft
    Source: Misty Mountains Realty, LLC #760264 Report a problem
    4/27/2013Listing removed$20,000$13/sqft
    Source: Misty Mountains Realty Report a problem
    4/3/2013Listed for sale$20,000$13/sqft
    Source: Misty Mountains Realty Report a problem
    3/18/2013Sold$20,000-16.3%$13/sqft
    Source: NWMLS as distributed by MLS GRID #430191 Report a problem
    12/14/2012Listed for sale$23,900-0.4%$16/sqft
    Source: Misty Mountains Realty Report a problem
    11/13/2009Sold$24,000-55.4%$16/sqft
    Source: Public Record Report a problem
    12/13/2005Sold$53,780$36/sqft
    Source: Public Record Report a problem

    Public tax history

    YearProperty taxesTax assessment
    2024$2,685 0%$345,047 -6.3%
    2023$2,685 +15.6%$368,137 +25%
    2022$2,322 +9.1%$294,512 +26%
    2021$2,127 +13.8%$233,745 +27%
    2020$1,869 $184,052
    2019$1,869 -4.1%$184,052 +513.5%
    2018$1,949 +530%$30,000 +38.4%
    2017$309 +8%$21,672
    2016$287 +17.6%$21,672 +11.9%
    2015$244 $19,362
    2014$244 +8.6%$19,362 +3.6%
    2013$224 $18,690 -11%
    2012-- $21,000 -2.3%
    2011-- $21,500
    2010-- $21,500 -14%
    2009$264 -31.3%$25,000
    2008$384 $25,000 -33.1%
    2007$384 -1.3%$37,395 +31%
    2005$389 $28,550
    2004$389 -1%$28,550
    2003$393 +8.1%$28,550 +10.7%
    2002$364 +0.3%$25,780
    2001$363 $25,780
    2000-- $25,780
    1999-- $25,780

    Find assessor info on the county website

    Neighborhood: 98266

    Nearby schools

    GreatSchools rating
    Schools provided by the listing agent
    • Elementary: Kendall Elem
    • Middle: Mount Baker Jnr High
    • High: Mount Baker Snr High

    Source: NWMLS as distributed by MLS GRID. This data may not be complete. We recommend contacting the local school district to confirm school assignments for this home.

    Get pre-qualified for a loan
    At Zillow Home Loans, we can pre-qualify you in as little as 5 minutes with no impact to your credit score.

    An equal housing lender. NMLS #10287.