Skip main navigation
Closed
  • $725,000

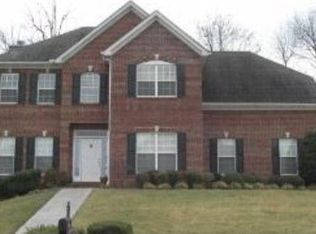
    541 Glen Abbey Blvd, Knoxville, TN 37934

    4beds
    3,212sqft
    Single Family Residence
    Built in 2002
    0.39 Acres Lot
    $740,200 Zestimate®
    $226/sqft
    $3,958 Estimated rent

    Home value

    $740,200

    $696,000 - $785,000

    $3,958/mo

    Zestimate® history
    Loading
    Loading...

    Owner options

    List your home for rent

    $3,958/mo

    Rent Zestimate®

    Find your next renter with Zillow Rental Manager. Plus, with online applications, you can quickly screen prospective tenants – for free.

    Learn more

    $3,958/mo

    Rent Zestimate®

    Refinance and save

    $4,422/mo

    Est. payment

    Refinancing to a lower rate could help reduce your monthly payments and save thousands over the life of the loan.

    See today's rates

    $4,422/mo

    Est. payment

    Explore your selling options

    Work with a Zillow partner agent

    Leverage their expertise and Zillow's premium Showcase listings to get your home seen by more buyers.

    Get started

    List with your own agent

    Get your home in front of millions of buyers by listing it on Zillow.

    Learn how to do it

    Sell it yourself

    Take full control of how buyers see your home on Zillow by listing For Sale by Owner (FSBO).

    List your home

    What's special

    Gas fireplaceCustom built-insSpacious home officeElegant trim workSaltwater gunite poolStainless steel appliancesSunlit eat-in kitchen
    Your Private Oasis in West Knoxville's Most Desirable Community 541 Glen Abbey Blvd | 4 BR • 3 BA • 3-Car Garage • Saltwater Gunite Pool If you value privacy without sacrificing convenience, this beautifully maintained home is your hidden retreat in one of West Knoxville's most sought-after neighborhoods. Step inside to a grand two-story foyer with hardwoods and elegant trim work throughout. A formal dining room with crown and picture molding sits opposite a spacious home office featuring French doors and custom built-ins. The open-concept living area includes a gas fireplace and flows seamlessly into the sunlit eat-in kitchen—complete with granite countertops, stainless steel appliances, a 6-burner gas range, and views of the stunning backyard oasis. The main level also features a guest bedroom with pool views and access to a full bath, plus a custom bar area with lit shelving, wood bead-board walls and a dual zone wine cooler. Upstairs, the hardwood flooring continues through three additional bedrooms, including a luxurious primary suite with a trey ceiling, and bath with dual custom vanities, jetted tub, tiled shower, and a massive walk-in closet. A tiled laundry room with cabinetry, a full bath, and a large bonus room with shiplap accent wall complete the upper level. Step outside to your private retreat: a saltwater gunite pool with new Hayward equipment, custom paver patio, pergola, fire pit, and full privacy fencing—perfect for relaxing or entertaining. Additional highlights include: • 3-car garage with built-in cabinetry • Encapsulated crawl space with transferable warranty • 2 new HVAC systems • Pull-down attic stairs for extra storage This home combines luxury, comfort, and privacy—all just minutes from West Knoxville's best shopping, dining, and schools. Experience 541 Glen Abbey Blvd—city convenience with country serenity.

    Zillow last checked:

    Listing updated:

    Listed by:

    Martha Riordan 865-556-1025,

    MR10 Realty

    Bought with:

    Kara Dunn, 317654

    Gables & Gates, REALTORS

    Source: East Tennessee Realtors,MLS#: 1317567MLS Logo

    Facts & features

    Interior

    Bedrooms & bathrooms
    • Bedrooms: 4
    • Bathrooms: 3
    • Full bathrooms: 3
    Heating
    • Central, Heat Pump, Natural Gas
    Cooling
    • Central Air, Ceiling Fan(s)
    Appliances
    • Included: Gas Cooktop, Dishwasher, Disposal, Microwave, Refrigerator, Self Cleaning Oven
    Features
    • Walk-In Closet(s), Dry Bar, Pantry, Breakfast Bar, Eat-in Kitchen
    • Flooring: Carpet, Hardwood, Tile
    • Windows: Windows - Vinyl, Insulated Windows, Bay Window(s)
    • Basement: Crawl Space,Crawl Space Sealed
    • Number of fireplaces: 1
    • Fireplace features: Gas Log
    Interior area
    • Total structure area: 3,212
    • Total interior livable area: 3,212 sqft

    Property

    Parking
    • Total spaces: 3
    • Parking features: Garage Faces Side, Garage Door Opener, Attached, Main Level
    • Attached garage spaces: 3
    Features
    • Exterior features: Irrigation System
    • Has private pool: Yes
    • Pool features: In Ground
    • Has view: Yes
    • View description: Trees/Woods
    Lot
    • Size: 0.39 Acres
    • Dimensions: 77 x 195 x IRR
    • Features: Wooded, Irregular Lot, Level
    Details
    • Parcel number: 152DG017

    Construction

    Type & style
    • Home type: SingleFamily
    • Architectural style: Traditional
    • Property subtype: Single Family Residence
    Materials
    • Brick
    Condition
    • Year built: 2002

    Utilities & green energy

    • Sewer: Public Sewer
    • Water: Public

    Community & HOA

    Community
    • Security: Security System, Smoke Detector(s)
    • Subdivision: The Manor At Glen Abbey
    HOA
    • Has HOA: Yes
    • Amenities included: Recreation Facilities
    • Services included: Insurance, All Amenities
    • HOA fee: $230 quarterly
    Location
    • Region: Knoxville

    Financial & listing details

    • Price per square foot: $226/sqft
    • Tax assessed value: $567,400
    • Annual tax amount: $2,204
    • Date on market: 10/4/2025

    Price history

    DateEventPrice
    12/11/2025Sold$725,000-6.5%$226/sqft
    Source: East Tennessee Realtors #1317567 Report a problem
    10/31/2025Pending sale$775,000$241/sqft
    Source: East Tennessee Realtors #1317567 Report a problem
    10/12/2025Price change$775,000-6.1%$241/sqft
    Source: East Tennessee Realtors #1317567 Report a problem
    10/4/2025Listed for sale$825,000+107.6%$257/sqft
    Source: East Tennessee Realtors #1317567 Report a problem
    12/5/2016Sold$397,400-3%$124/sqft
    Source: East Tennessee Realtors #981212 Report a problem
    10/10/2016Listed for sale$409,900+9.9%$128/sqft
    Source: RE/MAX Preferred Properties, Inc #981212 Report a problem
    7/19/2011Sold$373,000-6.7%$116/sqft
    Source: Public Record Report a problem
    4/27/2011Listed for sale$399,900+9.6%$125/sqft
    Source: Realty Executives Associates #756583 Report a problem
    4/30/2008Sold$365,000+25.9%$114/sqft
    Source: Public Record Report a problem
    10/27/2004Sold$289,900+0.7%$90/sqft
    Source: Public Record Report a problem
    5/30/2003Sold$287,850$90/sqft
    Source: Public Record Report a problem

    Public tax history

    YearProperty taxesTax assessment
    2025$2,204 $141,850
    2024$2,204 $141,850
    2023$2,204 $141,850
    2022$2,204 +4.9%$141,850 +43.1%
    2021$2,101 $99,125 -75%
    2020$2,101 $396,500
    2019$2,101 $396,500 +15.3%
    2018$2,101 $344,000 +247%
    2017$2,101 +5.3%$99,125
    2016$1,995 --
    2015$1,995 --
    2014$1,995 0%--
    2013$1,995 -54.4%--
    2012$4,379 --
    2011$4,379 $90,850
    2010$4,379 $90,850
    2009$4,379 +2%$90,850 +16.4%
    2008$4,291 +0%$78,025
    2007$4,291 +6.8%$78,025 +6.8%
    2006$4,016 $73,025
    2005$4,016 +122.3%$73,025 +19.6%
    2004$1,807 -47.7%$61,050
    2003$3,455 $61,050
    Find assessor info on the county website

    Neighborhood: 37934

    Nearby schools

    GreatSchools rating
    Schools provided by the listing agent
    • Elementary: Farragut Primary
    • Middle: Farragut
    • High: Farragut

    Source: East Tennessee Realtors. This data may not be complete. We recommend contacting the local school district to confirm school assignments for this home.

    Get a cash offer in 3 minutes
    Find out how much your home could sell for in as little as 3 minutes with a no-obligation cash offer.
    Estimated market value
    $740,200
    Get a cash offer in 3 minutes
    Find out how much your home could sell for in as little as 3 minutes with a no-obligation cash offer.
    Estimated market value
    $740,200