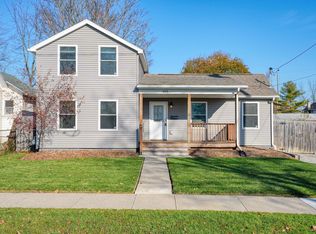
NEW LISTING! Charming Cape Cod in Adrian, MI! ?? ?? 541 Grand St., Adrian, MI 49221 Welcome home! This charming 3-bedroom, 1-bath Cape Cod offers the perfect combination of character, comfort, and updates! ? Home Features Include: 3 spacious bedrooms 1 updated bathroom Beautiful hardwood floors Updated kitchen Full basement with plenty of storage potential 2-car detached garage Fully fenced backyard Enjoy the convenience of being close to a nearby park and walking trail, perfect for enjoying the outdoors! Whether you're looking for your first home, more space, or a place to settle in and make your own, this one is worth a look! ?? Don't miss your opportunity to make this charming Adrian home yours! ?? Message me today for more information or to schedule your private showing! #NewListing #AdrianMI #MichiganRealEstate #CapeCodHome #HomeSweetHome #RealEstate
For sale
$174,900
541 Grand St, Adrian, MI 49221
3beds
1,480sqft
Single Family Residence
Built in 1950
6,534 Square Feet Lot
$173,100 Zestimate®
$118/sqft
$-- HOA
What's special
Fully fenced backyardBeautiful hardwood floorsUpdated kitchen
- 3 days
- 278
- 11
Zillow last checked:
Listing updated:
Listed by:
Marcia Randall 517-206-5237,
Foundation Realty, LLC 517-266-8888
Source: MiRealSource,MLS#: 50227820 Originating MLS: Lenawee County Association of REALTORS
Facts & features
Interior
Bedrooms & bathrooms
- Bedrooms: 3
- Bathrooms: 1
- Full bathrooms: 1
- Main level bathrooms: 1
- Main level bedrooms: 2
Rooms
- Room types: Bedroom
Bedroom 1
- Level: Main
- Area: 120
- Dimensions: 12 x 10
Bedroom 2
- Level: Main
- Area: 132
- Dimensions: 11 x 12
Bedroom 3
- Level: Second
- Area: 288
- Dimensions: 24 x 12
Bathroom 1
- Level: Main
Kitchen
- Level: Main
- Area: 132
- Dimensions: 12 x 11
Living room
- Level: Main
- Area: 224
- Dimensions: 16 x 14
Heating
- Forced Air, Natural Gas
Cooling
- Window Unit(s)
Appliances
- Included: Dryer, Range/Oven, Refrigerator, Washer, Gas Water Heater
Features
- Basement: Full,Partially Finished
- Has fireplace: No
Interior area
- Total structure area: 1,944
- Total interior livable area: 1,480 sqft
- Finished area above ground: 1,080
- Finished area below ground: 400
Property
Parking
- Total spaces: 2
- Parking features: 2 Spaces, Garage, Detached
- Garage spaces: 2
Features
- Levels: One and One Half
- Stories: 1.5
- Patio & porch: Deck
- Fencing: Fenced
- Waterfront features: None
- Body of water: None
- Frontage type: Road
- Frontage length: 50
Lot
- Size: 6,534 Square Feet
- Dimensions: 50 x 132
Details
- Parcel number: XA0795009300
- Zoning description: Residential
- Special conditions: Private
Construction
Type & style
- Home type: SingleFamily
- Architectural style: Cape Cod
- Property subtype: Single Family Residence
Materials
- Vinyl Siding, Vinyl Trim
- Foundation: Basement
Condition
- Year built: 1950
Utilities & green energy
- Sewer: Public Sanitary
- Water: Public
Community & HOA
Community
- Subdivision: None
HOA
- Has HOA: No
Location
- Region: Adrian
Financial & listing details
- Price per square foot: $118/sqft
- Tax assessed value: $132,580
- Annual tax amount: $2,405
- Date on market: 11/17/2026
- Cumulative days on market: 5 days
- Listing agreement: Exclusive Right To Sell
- Listing terms: Cash,Conventional,FHA,VA Loan
Estimated market value
$173,100
$164,000 - $182,000
$1,526/mo
Price history
| Date | Event | Price |
|---|---|---|
| 11/17/2026 | Listed for sale | $174,900$118/sqft |
Source:  MiRealSource #50227820 Report a problem | ||
Public tax history
| Year | Property taxes | Tax assessment |
|---|---|---|
| 2026 | $1,722 +2.6% | $66,290 +2% |
| 2025 | $1,678 -10% | $65,017 +10.2% |
| 2024 | $1,864 +20.5% | $59,006 +6.9% |
| 2023 | $1,547 | $55,221 +11.4% |
| 2022 | -- | $49,548 +8% |
| 2021 | $1,504 | $45,894 +5.4% |
| 2020 | $1,504 +3% | $43,551 +11.4% |
| 2019 | $1,460 | $39,100 -9.1% |
| 2018 | -- | $43,013 +14.4% |
| 2017 | $965 | $37,602 +3.9% |
| 2016 | -- | $36,179 +2.8% |
| 2014 | -- | $35,200 -7.1% |
| 2012 | -- | $37,900 |
| 2011 | -- | $37,900 -11.7% |
| 2010 | -- | $42,900 -17.2% |
| 2009 | -- | $51,800 -2.3% |
| 2008 | -- | $53,000 +47.6% |
| 2006 | -- | $35,900 |
| 2005 | -- | $35,900 +1.1% |
| 2004 | $827 | $35,500 +7.3% |
| 2002 | -- | $33,100 +7.1% |
| 2001 | -- | $30,900 |
| 2000 | -- | $30,900 |
Find assessor info on the county website
Monthly payment
Est. payment
Payment breakdown
Explore the cost of this home by adjusting the details. Changes won't be saved.Climate risks
Neighborhood: 49221
Nearby schools
Schools provided by the listing agent
- District: Adrian City School District
Source: MiRealSource. This data may not be complete. We recommend contacting the local school district to confirm school assignments for this home.

Similar homes
- $175,0003 bd2 ba1.2k sqft1013 E Church St, Adrian, MI 49221For Sale
 MLS ID #50227907, Kasey White, Foundation Realty, LLC. MiRealSource
- $155,0003 bd1 ba1.4k sqft617 E Butler St, Adrian, MI 49221For Sale
 MLS ID #50228067, Julia Nisley, Real Estate One Monroe. MiRealSource
- $175,0002 bd1 ba973 sqft1908 Wolf Creek Hwy, Adrian, MI 49221For Sale
 MLS ID #50227931, Robert Fox, Howard Hanna Real Estate Services-Tecumseh. MiRealSource
- $--3 bd2 ba1.5k sqft846 State St, Adrian, MI 49221Auction
 Auction.com 2
- $178,0003 bd2 ba1.1k sqft517 Bristol St, Adrian, MI 49221For SaleMLS ID #50227001, Amber Berger, The Berger Group. MiRealSource
- $195,9003 bd2 ba1.4k sqft337 Alexander Dr, Adrian, MI 49221For Sale
 MLS ID #26054714, Jaime Gerig Poling, Gerig Realty. MichRIC
- $250,0003 bd2 ba1.8k sqft3096 Bent Oak Hwy, Adrian, MI 49221For Sale
 MLS ID #20261092036, Michael Perna, EXP Realty The Perna Team. Realcomp II
- $167,0003 bd2 ba1.3k sqft893 E Siena Heights Dr, Adrian, MI 49221For SaleMLS ID #50224663, Mark Baker, Foundation Realty, LLC. MiRealSource
- $160,0003 bd2 ba1.5k sqft612 N Clinton St, Adrian, MI 49221For SaleMLS ID #26058140, Jessica Roddy, Xsell Realty. MichRIC
- $169,9004 bd2 ba2k sqft115 S McKenzie St, Adrian, MI 49221For SaleMLS ID #26053262, Jaime Gerig Poling, Gerig Realty. MichRIC
- $195,5003 bd2 ba1.9k sqft1231 Vine St, Adrian, MI 49221For SaleMLS ID #20261079602, Troy Kelley, Epique Realty. Realcomp II
- $194,9002 bd1 ba1.3k sqft4741 N Adrian Hwy, Adrian, MI 49221For SaleMLS ID #26059619, Shelly Gutierrez, Cornerstone Real Estate. MichRIC
- $194,0004 bd1 ba1.5k sqft818 College Ave, Adrian, MI 49221For SaleMLS ID #26056525, Sara Tripp, Xsell Realty. MichRIC
- $204,9003 bd2 ba1.4k sqft716 Division St, Adrian, MI 49221For SaleMLS ID #50225714, Shirley Smith, Howard Hanna Real Estate Services-Adrian. MiRealSource
- $139,0003 bd2 ba1.1k sqft140 Seeley St, Adrian, MI 49221For SaleMLS ID #26057122, Diane Noce, National Realty Centers Northv. MichRIC
- $129,9004 bd2 ba1.3k sqft428 Clinton St, Adrian, MI 49221For SaleMLS ID #50227110, Amanda Chambo, Real Estate One Monroe. MiRealSource
- $209,9003 bd3 ba2k sqft1275 University Ave, Adrian, MI 49221For SaleMLS ID #20261069439, Frank A Mastroianni, Real Estate One-Northville. Realcomp II
- $89,9002 bd1 ba901 sqft736 W Maple Ave, Adrian, MI 49221For SaleMLS ID #50227740, Mark Baker, Foundation Realty, LLC. MiRealSource
