Welcome to this tastefully renovated 3 bed, 2 bath all-brick home situated on a large flat lot. This cozy home features gleaming hardwood floors, a brand new roof, insulated windows, a deck in the rear, covered front porch, a full basement, an attached garage, ample parking, dual fireplaces, stainless steel appliances, primary suite with tile shower, and offers convenient access to the interstate and all of the amenities St Albans has to offer.
Pending
Price cut: $7K (6/4)
$242,900
541 Grandview Dr, Saint Albans, WV 25177
3beds
2,040sqft
Single Family Residence
Built in 1957
0.3 Acres Lot
$234,500 Zestimate®
$119/sqft
$-- HOA
What's special
Dual fireplacesAttached garageLarge flat lotAmple parkingFull basementTastefully renovatedCovered front porch
- 80 days |
- 377 |
- 22 |
Zillow last checked:
Listing updated:
Listed by:
Jesse Dolin,
Berkshire Hathaway Home Services Professional Real 304-346-0300
Source: KVBR,MLS#: 283264 Originating MLS: Kanawha Valley Board of REALTORS
Originating MLS: Kanawha Valley Board of REALTORSFacts & features
Interior
Bedrooms & bathrooms
- Bedrooms: 3
- Bathrooms: 2
- Full bathrooms: 2
Primary bedroom
- Description: Primary Bedroom
- Level: Main
- Dimensions: 14.6x11.2
Bedroom 2
- Description: Bedroom 2
- Level: Main
- Dimensions: 13.6x9.2
Bedroom 3
- Description: Bedroom 3
- Level: Main
- Dimensions: 10.1x9.2
Den
- Description: Den
- Level: Lower
- Dimensions: 20.2x22.4
Dining room
- Description: Dining Room
- Level: Other
- Dimensions: 0x0
Kitchen
- Description: Kitchen
- Level: Main
- Dimensions: 17.1x10.1
Living room
- Description: Living Room
- Level: Main
- Dimensions: 19.6x11.3
Heating
- Forced Air, Gas
Cooling
- Central Air
Appliances
- Included: Dishwasher, Electric Range, Disposal, Microwave, Refrigerator
Features
- Eat-in Kitchen, Cable TV
- Flooring: Hardwood, Tile
- Windows: Insulated Windows
- Basement: Full,Sump Pump
- Has fireplace: No
Interior area
- Total interior livable area: 2,040 sqft
Property
Parking
- Total spaces: 1
- Parking features: Attached, Garage, One Car Garage
- Attached garage spaces: 1
Features
- Levels: Two
- Stories: 2
- Patio & porch: Deck, Porch
- Exterior features: Deck, Porch
Lot
- Size: 0.3 Acres
Details
- Parcel number: 060073431300000000
Construction
Type & style
- Home type: SingleFamily
- Architectural style: Two Story
- Property subtype: Single Family Residence
Materials
- Brick, Drywall, Frame
- Roof: Composition,Shingle
Condition
- Year built: 1957
Utilities & green energy
- Sewer: Public Sewer
- Water: Public
Community & HOA
Community
- Security: Smoke Detector(s)
- Subdivision: None
HOA
- Has HOA: No
Location
- Region: Saint Albans
Financial & listing details
- Price per square foot: $119/sqft
- Annual tax amount: $1,126
- Date on market: 5/1/2026
- Cumulative days on market: 81 days
Estimated market value
$234,500
$223,000 - $246,000
$1,603/mo
Price history
| Date | Event | Price |
|---|---|---|
| 7/1/2026 | Pending sale | $242,900$119/sqft |
Source:  KVBR #283264 Report a problem KVBR #283264 Report a problem | ||
| 6/4/2026 | Price change | $242,900-2.8%$119/sqft |
Source: KVBR #283264 Report a problem | ||
| 5/1/2026 | Listed for sale | $249,900$123/sqft |
Source: KVBR #283264 Report a problem | ||
Public tax history
Tax history is unavailable.
Monthly payment
Est. payment
Payment breakdown
Explore the cost of this home by adjusting the details. Changes won't be saved.Climate risks
Neighborhood: 25177
Getting around
6 / 100
Car-DependentNearby schools
GreatSchools rating
- 6/10Anne Bailey Elementary SchoolGrades: PK-5Distance: 0.8 mi
- 6/10Hayes Middle SchoolGrades: 6-8Distance: 1.7 mi
- 7/10Saint Albans High SchoolGrades: 9-12Distance: 3 mi
Schools provided by the listing agent
- Elementary: Anne Bailey
- Middle: Hayes
- High: Saint Albans
Source: KVBR. This data may not be complete. We recommend contacting the local school district to confirm school assignments for this home.
- $234,3003 bd2 ba1.6k sqft134 Grandview Dr, Saint Albans, WV 25177Off Market

- $221,7003 bd1 ba1.6k sqft138 Riverview Dr, Saint Albans, WV 25177Off Market
- $394,3004 bd3 ba3.5k sqft557 Grandview Dr, Saint Albans, WV 25177Off Market
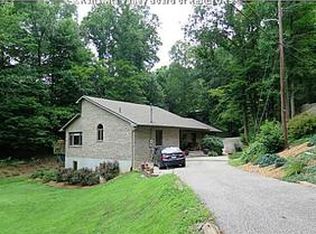
- $205,5003 bd1 ba1.6k sqft142 Riverview Dr, Saint Albans, WV 25177Off Market
- $228,1003 bd2 ba1.5k sqft22 Magnolia Dr, Saint Albans, WV 25177Off Market
- $248,2003 bd1 ba3.1k sqft111 Crescent Dr, Saint Albans, WV 25177Off Market
- $6,100-- bd-- ba-- sqftMagnolia Dr, Saint albans, WV 25177Off Market
- $232,3003 bd2 ba1.6k sqft144 Riverview Dr, Saint Albans, WV 25177Off Market
A local agent can set up tours, give advice and negotiate with sellers.
Similar homes
- $199,9003 bd2 ba1.6k sqft944 S Walnut St, Saint Albans, WV 25177For Sale
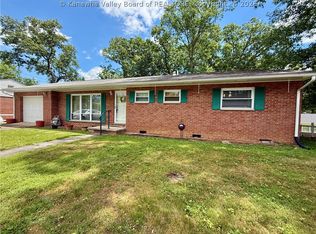 MLS ID #284563, Christina DiFilippo. KVBR
 - $269,9004 bd2 ba2k sqft2610 Winter St, Saint Albans, WV 25177For Sale
 MLS ID #284416, Suzette Pate. KVBR
 - $239,9004 bd3 ba2k sqft105 Bradley Dr, Cross Lanes, WV 25313For Sale
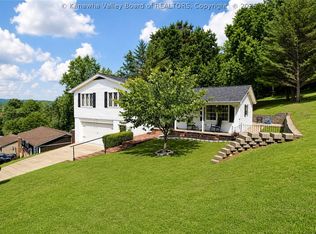 MLS ID #284442, Amy Lilly. KVBR
 - $196,0003 bd2 ba1.3k sqft507 Orchard Ave SE, Saint Albans, WV 25177For Sale
 MLS ID #283905, J. Leann Price. KVBR
 - $239,9004 bd2 ba2.4k sqft1628 16th St, Nitro, WV 25143For SaleMLS ID #284134, Jessica Cline. KVBR
- $245,0005 bd2 ba2.1k sqft628 Cross Lanes Dr, Nitro, WV 25143For SaleMLS ID #283306, Amy Lilly. KVBR
- $299,5005 bd3 ba2.9k sqft241 Lakeview Dr, Saint Albans, WV 25177For SaleMLS ID #283873, Sandi Elswick. KVBR
- $319,9003 bd4 ba2.7k sqft115 Ridgewood Forest Rd, Saint Albans, WV 25177For SaleMLS ID #284357, Thomas Pratt. KVBR
- $165,0003 bd2 ba1.3k sqft218 3rd Ave, Saint Albans, WV 25177For SaleMLS ID #283389, Drema Davis. KVBR
- $259,0003 bd2 ba1.4k sqft6172 State Route 34 S, Hurricane, WV 25526For SaleMLS ID #283953, Drue Smith. KVBR
- $299,9005 bd3 ba2.7k sqft106 Layne Ave, Nitro, WV 25143For SaleMLS ID #284389, Christina DiFilippo. KVBR
- $270,0004 bd3 ba2.5k sqft9 Brentwood Cir, Nitro, WV 25143For SaleMLS ID #284123, Tony Stillwell. KVBR
- $225,0003 bd2 ba1.8k sqft106 Pinehurst Dr, Tornado, WV 25202For SaleMLS ID #284267, Ashley Winfree. KVBR
- $179,0002 bd2 ba1.1k sqft2609 Washington Ave, Saint Albans, WV 25177For SaleMLS ID #284371, Janice Faber. KVBR
- $249,9004 bd1 ba1.8k sqft163 Myrtle Tree Rd, South Charleston, WV 25309For SaleMLS ID #284284, Wanda Robertson. KVBR
- $248,5004 bd2 ba2.3k sqft1054 Montrose Dr, South Charleston, WV 25303For SaleMLS ID #282710, Christina Pepper. KVBR
- $279,9003 bd3 ba2.2k sqft106 Holley Dr, Nitro, WV 25143For SaleMLS ID #284232, Thomas Pratt. KVBR
- $249,9003 bd2 ba2k sqft45 Pioneer Ln, Charleston, WV 25312For SaleMLS ID #283646, Suzette Pate. KVBR
- $239,9004 bd3 ba2k sqft9073 Teays Valley Rd, Scott Depot, WV 25560For SaleMLS ID #283413, Jesse Dolin. KVBR
- $224,5003 bd2 ba1.8k sqft5216 Brackenrich Dr, Charleston, WV 25313For SaleMLS ID #284318, Tonya Dunnavant. KVBR
