Let's relax in 2026! If low maintenance living has been on your mind lately, this condo in Greenwood Trace could be the answer. Paul Shoopman built in 2020, so everything is just 5 years old. Move in ready. And, you don't have to worry about the snow or the lawn anymore. This makes the trips you want to take in the New Year an easy decision, or it helps if your work schedule is jam packed and you don't have the time. Split floor plan with the Primary bedroom behind the kitchen, other two beds towards the front entryway. Upgraded appliances including a Gas Range and Breakfast Bar. Vaulted ceilings in the living room open up the space and the Sun Room provides a nice reading nook in any season. Conveniently located off US 31 at the Greenwood/Whiteland line. Easy access to shopping and restaurants in either direction. Seller is willing to leave the purple bike in her front bed, it's in the pictures!
Sold
$250,000
541 Greenwood Trace Dr, Whiteland, IN 46184
3beds
1,560sqft
Residential, Condominium
Built in 2020
-- sqft lot
$250,400 Zestimate®
$160/sqft
$1,918 Estimated rent
Home value
$250,400
$228,000 - $275,000
$1,918/mo
Zestimate® history
Owner options
List your home for rent
$1,918/mo
Rent Zestimate®
Find your next renter with Zillow Rental Manager. Plus, with online applications, you can quickly screen prospective tenants – for free.
$1,918/mo
Rent Zestimate®
Refinance and save
$2,481/mo
Est. payment
Refinancing to a lower rate could help reduce your monthly payments and save thousands over the life of the loan.
$2,481/mo
Est. payment
Explore your selling options
Work with a Zillow partner agent
Leverage their expertise and Zillow's premium Showcase listings to get your home seen by more buyers.
Get startedList with your own agent
Get your home in front of millions of buyers by listing it on Zillow.
Learn how to do itSell it yourself
Take full control of how buyers see your home on Zillow by listing For Sale by Owner (FSBO).
List your homeWhat's special
Upgraded appliancesBreakfast barGas rangeSplit floor plan
Zillow last checked:
Listing updated:
Listed by:
Alison Fernandez 317-750-6184,
The Stewart Home Group
Bought with:
Lora Reynolds
Epique Inc
Victoria Tonte
Epique Inc
Source: MIBOR as distributed by MLS GRID,MLS#: 22077160
Facts & features
Interior
Bedrooms & bathrooms
- Bedrooms: 3
- Bathrooms: 2
- Full bathrooms: 2
- Main level bathrooms: 2
- Main level bedrooms: 3
Primary bedroom
- Level: Main
- Area: 180 Square Feet
- Dimensions: 12x15
Bedroom 2
- Level: Main
- Area: 120 Square Feet
- Dimensions: 10x12
Bedroom 3
- Level: Main
- Area: 120 Square Feet
- Dimensions: 10x12
Dining room
- Level: Main
- Area: 66 Square Feet
- Dimensions: 6x11
Kitchen
- Level: Main
- Area: 180 Square Feet
- Dimensions: 12x15
Laundry
- Level: Main
- Area: 80 Square Feet
- Dimensions: 8x10
Living room
- Level: Main
- Area: 345 Square Feet
- Dimensions: 23x15
Heating
- Natural Gas, High Efficiency (90%+ AFUE )
Cooling
- Central Air
Appliances
- Included: Dishwasher, Dryer, Disposal, Gas Water Heater, MicroHood, Microwave, Gas Oven, Refrigerator, Washer, Water Softener Owned
- Laundry: In Unit, Connections All, Laundry Room, Main Level, Sink
Features
- Double Vanity, Breakfast Bar, High Ceilings, Ceiling Fan(s), Hardwood Floors, High Speed Internet, Eat-in Kitchen, Walk-In Closet(s)
- Flooring: Hardwood
- Windows: Wood Work Painted
- Has basement: No
- Number of fireplaces: 1
- Fireplace features: Gas Log, Living Room
- Common walls with other units/homes: 1 Common Wall
Interior area
- Total structure area: 1,560
- Total interior livable area: 1,560 sqft
Property
Parking
- Total spaces: 2
- Parking features: Attached
- Attached garage spaces: 2
Features
- Levels: One
- Stories: 1
- Entry location: Ground Level
- Patio & porch: Porch
- Exterior features: Smart Lock(s)
Lot
- Size: 2,178 Square Feet
- Features: Sidewalks, Storm Sewer
Details
- Parcel number: 410516024010000030
- Special conditions: None
- Horse amenities: None
Construction
Type & style
- Home type: Condo
- Architectural style: Ranch
- Property subtype: Residential, Condominium
- Attached to another structure: Yes
Materials
- Brick, Vinyl Siding
- Foundation: Slab
Condition
- New construction: No
- Year built: 2020
Details
- Builder name: Paul Shoopman
Utilities & green energy
- Electric: 200+ Amp Service
- Water: Public
- Utilities for property: Electricity Connected, Sewer Connected, Water Connected
Community & HOA
Community
- Features: Low Maintenance Lifestyle
- Security: Fire Alarm
- Subdivision: Greenwood Trace
HOA
- Has HOA: Yes
- Amenities included: Insurance, Maintenance Grounds, Maintenance
- Services included: Association Home Owners, Entrance Common, Insurance, Lawncare, Maintenance Grounds, Maintenance
- HOA fee: $885 annually
- HOA phone: 317-875-5600
Location
- Region: Whiteland
Financial & listing details
- Price per square foot: $160/sqft
- Tax assessed value: $330,900
- Annual tax amount: $2,756
- Date on market: 12/18/2025
- Cumulative days on market: 10 days
- Electric utility on property: Yes
Price history
| Date | Event | Price |
|---|---|---|
| 1/30/2026 | Sold | $250,000-2%$160/sqft |
Source:  MIBOR as distributed by MLS GRID #22077160 Report a problem MIBOR as distributed by MLS GRID #22077160 Report a problem | ||
| 12/27/2025 | Pending sale | $255,000$163/sqft |
Source: MIBOR as distributed by MLS GRID #22077160 Report a problem | ||
| 12/18/2025 | Listed for sale | $255,000+27.6%$163/sqft |
Source: MIBOR as distributed by MLS GRID #22077160 Report a problem | ||
| 9/24/2020 | Listing removed | $199,900$128/sqft |
Source: Berkshire Hathaway Home #21703504 Report a problem | ||
| 5/4/2020 | Pending sale | $199,900$128/sqft |
Source: ERA Real Estate Links #21703504 Report a problem | ||
| 4/9/2020 | Listed for sale | $199,900$128/sqft |
Source: ERA Real Estate Links #21703504 Report a problem | ||
Public tax history
| Year | Property taxes | Tax assessment |
|---|---|---|
| 2025 | $2,756 +4.6% | $330,900 +25.5% |
| 2024 | $2,634 +16.2% | $263,600 +4.2% |
| 2023 | $2,267 +11.2% | $252,900 +15.9% |
| 2022 | $2,038 +75398.5% | $218,200 +11.5% |
| 2021 | $3 -46% | $195,700 +195600% |
| 2020 | $5 | $100 |
| 2019 | $5 | $100 |
| 2018 | $5 -34.5% | $100 |
| 2017 | $8 +52.6% | $100 |
| 2016 | $5 | $100 |
| 2014 | $5 | $100 |
| 2013 | $5 | $100 |
| 2012 | $5 | $100 |
| 2011 | $5 | $100 |
| 2010 | $5 | $100 |
| 2009 | $5 | $100 |
| 2007 | $5 | $100 |
Find assessor info on the county website
Neighborhood: 46184
Nearby homes
- $234,7002 bd2 ba1k sqft533 Greenwood Trace Dr, Whiteland, IN 46184Off Market
- $265,2002 bd2 ba1.4k sqft537 Greenwood Trace Dr, Whiteland, IN 46184Off Market
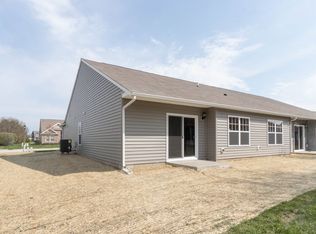
- $247,4003 bd2 ba1.4k sqft551 Greenwood Trace Dr, Whiteland, IN 46184Sold
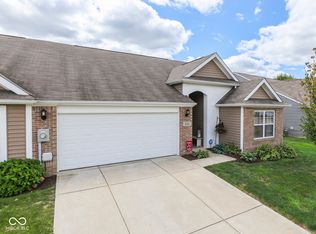
- $222,6002 bd2 ba1.1k sqft536 Rickels Ct, Whiteland, IN 46184Off Market
- $230,600-- bd-- ba-- sqft1 Bel Aire Dr, Whiteland, IN 46184Off Market
- $242,5002 bd2 ba1.4k sqft555 Greenwood Trace Dr, Whiteland, IN 46184Off Market
- $228,1001 bd2 ba1k sqft540 Rickels Ct, Whiteland, IN 46184Off Market
- $261,9003 bd2 ba1.4k sqft544 Rickels Ct, Whiteland, IN 46184Off Market
Nearby schools
GreatSchools rating
- 6/10Whiteland Elementary SchoolGrades: K-5Distance: 1.6 mi
- 7/10Clark Pleasant Middle SchoolGrades: 6-8Distance: 1.7 mi
- 8/10Whiteland Community High SchoolGrades: 9-12Distance: 1.6 mi
Schools provided by the listing agent
- Elementary: Break-O-Day Elementary School
- Middle: Clark Pleasant Middle School
- High: Whiteland Community High School
Source: MIBOR as distributed by MLS GRID. This data may not be complete. We recommend contacting the local school district to confirm school assignments for this home.
Get a cash offer in 3 minutes
Find out how much your home could sell for in as little as 3 minutes with a no-obligation cash offer.
Estimated market value
$250,400
Get a cash offer in 3 minutes
Find out how much your home could sell for in as little as 3 minutes with a no-obligation cash offer.
Estimated market value
$250,400
- Indiana
- Johnson County
- Whiteland
- 46184
- 541 Greenwood Trace Dr
Nearby cities
Nearby zip codes
Other Whiteland Topics
