Tenant is purchasing
Under contract
$615,000
541 Heather Dr, Virginia Beach, VA 23462
5beds
3,241sqft
Single Family Residence
Built in 1974
0.46 Acres Lot
$-- Zestimate®
$190/sqft
$-- HOA
What's special
- 6 days
- 79
- 2
Zillow last checked:
Listing updated:
Listed by:
Tom Duckett,
Howard Hanna Real Estate Svcs. 757-424-5360
Source: REIN Inc.,MLS#: 10654735
Facts & features
Interior
Bedrooms & bathrooms
- Bedrooms: 5
- Bathrooms: 3
- Full bathrooms: 3
Rooms
- Room types: Breakfast Area, PBR with Bath, Sun Room, Utility Room
Heating
- Heat Pump
Cooling
- Central Air
Appliances
- Included: Dishwasher, Dryer, Microwave, Electric Range, Refrigerator, Washer, Electric Water Heater
Features
- Walk-In Closet(s), Ceiling Fan(s), Entrance Foyer, Pantry
- Flooring: Carpet, Ceramic Tile
- Basement: Crawl Space
- Number of fireplaces: 1
Interior area
- Total interior livable area: 3,241 sqft
Property
Parking
- Total spaces: 2
- Parking features: Garage Att 2 Car
- Attached garage spaces: 2
Features
- Levels: Two
- Stories: 2
- Patio & porch: Porch
- Pool features: None
- Fencing: None
- Has view: Yes
- View description: Golf Course
- Waterfront features: Not Waterfront
Lot
- Size: 0.46 Acres
Details
- Parcel number: 14764806860000
- Zoning: R10
Construction
Type & style
- Home type: SingleFamily
- Architectural style: Farmhouse
- Property subtype: Single Family Residence
Materials
- Brick
- Roof: Asphalt Shingle
Condition
- New construction: No
- Year built: 1974
Utilities & green energy
- Sewer: City/County
- Water: City/County
Community & HOA
Community
- Subdivision: Larkspur
HOA
- Has HOA: No
Location
- Region: Virginia Beach
Financial & listing details
- Price per square foot: $190/sqft
- Tax assessed value: $486,900
- Annual tax amount: $4,723
- Date on market: 9/23/2026
Estimated market value
Not available
Estimated sales range
Not available
$3,657/mo
Price history
Price history is unavailable.
Public tax history
| Year | Property taxes | Tax assessment |
|---|---|---|
| 2025 | $4,723 0% | $486,900 +2% |
| 2024 | $4,724 +9.2% | $477,200 +9.2% |
| 2023 | $4,327 +7.1% | $437,100 +7.1% |
| 2022 | $4,040 +5.9% | $408,100 +5.9% |
| 2021 | $3,816 -8.4% | $385,500 +2.5% |
| 2020 | $4,164 +16% | $376,000 +5% |
| 2019 | $3,590 | $358,100 |
| 2018 | $3,590 0% | $358,100 |
| 2017 | $3,590 +5.9% | $358,100 +4.6% |
| 2016 | $3,391 +0.4% | $342,500 +0.4% |
| 2015 | $3,379 | $341,300 +2.4% |
| 2014 | $3,379 | $333,200 |
| 2013 | -- | $333,200 |
| 2012 | -- | $333,200 |
| 2011 | -- | $333,200 -8.4% |
| 2010 | -- | $363,700 -18.3% |
| 2007 | -- | $445,276 +19% |
| 2006 | -- | $374,123 +28.7% |
| 2005 | -- | $290,609 +19.4% |
| 2004 | -- | $243,404 +19.8% |
| 2003 | -- | $203,194 +3% |
| 2002 | -- | $197,234 +1% |
| 2001 | -- | $195,234 |
Find assessor info on the county website
Monthly payment
Est. payment
Payment breakdown
Explore the cost of this home by adjusting the details. Changes won't be saved.Climate risks
Neighborhood: Kempsville
Nearby schools
Schools provided by the listing agent
- Elementary: Kempsville Meadows Elementary
- Middle: Larkspur Middle
- High: Kempsville
Source: REIN Inc.. This data may not be complete. We recommend contacting the local school district to confirm school assignments for this home.
Similar homes
- $550,0005 bd3 ba2.5k sqft533 Heather Dr, Virginia Beach, VA 23462For Sale
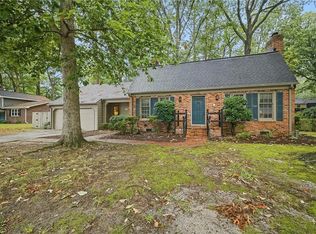 MLS ID #10655129, Jaime King. REIN Inc.
 - $599,9525 bd3 ba2.6k sqft505 Bunker Dr, Virginia Beach, VA 23462For Sale
 MLS ID #10653870, Shawn Burr. REIN Inc.
 - $675,0005 bd3 ba3.1k sqft709 Southleaf Dr, Virginia Beach, VA 23462For Sale
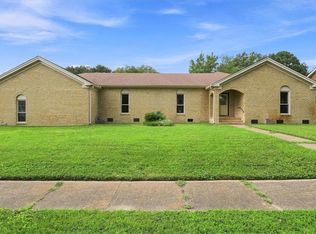 MLS ID #10650528, Annalisa Previte. REIN Inc.
 - $545,0005 bd3 ba2.7k sqft700 Hemlock Cres, Virginia Beach, VA 23464For Sale
 MLS ID #10655250, Robin DiBuono. REIN Inc.
