Skip main navigation
Sold for $435,000
  • $435,000

    541 Hickory Ln, Charleston, IL 61920

    4beds
    4,472sqft
    Single Family Residence
    Built in 1994
    0.97 Acres Lot
    $462,100 Zestimate®
    $97/sqft
    $4,026 Estimated rent

    Home value

    $462,100

    $291,000 - $730,000

    $4,026/mo

    Zestimate® history
    Loading
    Loading...

    Owner options

    List your home for rent

    $4,026/mo

    Rent Zestimate®

    Find your next renter with Zillow Rental Manager. Plus, with online applications, you can quickly screen prospective tenants – for free.

    Learn more

    $4,026/mo

    Rent Zestimate®

    Refinance and save

    $3,082/mo

    Est. payment

    Refinancing to a lower rate could help reduce your monthly payments and save thousands over the life of the loan.

    See today's rates

    $3,082/mo

    Est. payment

    Explore your selling options

    Work with a Zillow partner agent

    Leverage their expertise and Zillow's premium Showcase listings to get your home seen by more buyers.

    Get started

    List with your own agent

    Get your home in front of millions of buyers by listing it on Zillow.

    Learn how to do it

    Sell it yourself

    Take full control of how buyers see your home on Zillow by listing For Sale by Owner (FSBO).

    List your home

    What's special

    Gas fireplaceBuilt in barGenerously sized bedroomsAdditional driveway parkingBreakfast areaLarge family roomBeautiful well equipped kitchen
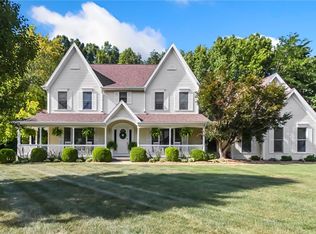
    Take the short drive to exclusive Woodland Hills!! You will appreciate the updates to this wonderful home. The main level is nearly 1900 SF of space featuring cathedral ceilings and an open living room where you will enjoy the gas fireplace. On the way to the kitchen there is a bar with a beer tapper. Everyone will enjoy the beautiful well equipped kitchen with granite counters and a breakfast area overlooking the expansive and partially wooded back yard. The primary suite is on the main with a large walk-in closet, bathroom with dual vanities, and both a tub and shower. On the upper level you find 3 generously sized bedrooms and another full bath. The highlight of the upper level is the teenager/guest retreat... One of the bedrooms has a large walk-in closet leading to a secret 12x17 TV/Gaming room. The basement has been transformed into a fun zone for all! Large family room with open space, an exercise area, a built in bar, a golf simulator, another half bath. The remaining third of the basement remains unfinished, is a workshop area, houses the mechanicals, and has a separate stairs leading up to the 3 car garage. Recent updates include all new siding, soffit and facia, 6 inch guttering/downspouts, new skylights , high end SBS Styrene shingle roof and water heater in 2022. Gas fireplace, landscaping, and all new faucets in 2023. In 2024 the deck was replaced with a concrete patio, additional driveway parking added, new Dishwasher, and a new high efficiency HVAC with humidifier. The lawn is fully sprinkled with Rainbird-8 zones. So much value for the money, come take a look!!

    Zillow last checked:

    Listing updated:

    Listed by:

    John Inyart 217-348-6022,

    TCI Realty, LLC

    Bought with:

    Dana Price, 475174755

    KELLER WILLIAMS-TREC

    Source: CIBR,MLS#: 6251121MLS LogoOriginating MLS: Central Illinois Board Of REALTORS

    Facts & features

    Interior

    Bedrooms & bathrooms
    • Bedrooms: 4
    • Bathrooms: 4
    • Full bathrooms: 2
    • 1/2 bathrooms: 2
    Primary bedroom
    • Description: Flooring: Carpet
    • Level: Main
    • Dimensions: 18.1 x 15
    Bedroom
    • Description: Flooring: Carpet
    • Level: Upper
    • Dimensions: 13.3 x 14.3
    Bedroom
    • Description: Flooring: Carpet
    • Level: Upper
    • Dimensions: 11.3 x 14.5
    Bedroom
    • Level: Upper
    • Dimensions: 12.11 x 11.11
    Primary bathroom
    • Features: Bathtub, Separate Shower
    • Level: Main
    Bonus room
    • Description: Flooring: Carpet
    • Level: Upper
    • Dimensions: 17.8 x 11.11
    Breakfast room nook
    • Description: Flooring: Laminate
    • Level: Main
    • Dimensions: 10.4 x 16.1
    Dining room
    • Description: Flooring: Hardwood
    • Level: Main
    • Dimensions: 11.8 x 14.11
    Other
    • Features: Tub Shower
    • Level: Upper
    Half bath
    • Level: Main
    Half bath
    • Level: Basement
    Kitchen
    • Description: Flooring: Laminate
    • Level: Main
    • Dimensions: 15.5 x 16.1
    Laundry
    • Description: Flooring: Laminate
    • Level: Main
    • Dimensions: 12.5 x 8
    Living room
    • Description: Flooring: Hardwood
    • Level: Main
    • Dimensions: 22.4 x 16
    Office
    • Description: Flooring: Hardwood
    • Level: Main
    • Dimensions: 13.5 x 13.5
    Other
    • Description: Flooring: Laminate
    • Level: Basement
    • Dimensions: 8.5 x 9.11
    Recreation
    • Description: Flooring: Laminate
    • Level: Basement
    Recreation
    • Description: Flooring: Laminate
    • Level: Basement
    • Dimensions: 42 x 30
    Workshop
    • Description: Flooring: Concrete
    • Level: Basement
    • Dimensions: 39 x 19.7
    Heating
    • Forced Air, Gas
    Cooling
    • Central Air
    Appliances
    • Included: Dryer, Dishwasher, Disposal, Gas Water Heater, Microwave, Range, Refrigerator, Washer
    • Laundry: Main Level
    Features
    • Wet Bar, Cathedral Ceiling(s), Fireplace, Bath in Primary Bedroom, Main Level Primary, Pull Down Attic Stairs, Workshop
    • Basement: Finished,Unfinished,Full
    • Attic: Pull Down Stairs
    • Number of fireplaces: 1
    • Fireplace features: Gas, Family/Living/Great Room
    Interior area
    • Total structure area: 4,472
    • Total interior livable area: 4,472 sqft
    • Finished area above ground: 3,247
    • Finished area below ground: 1,225

    Property

    Parking
    • Total spaces: 3
    • Parking features: Attached, Garage
    • Attached garage spaces: 3
    Features
    • Levels: Two
    • Stories: 2
    • Patio & porch: Patio
    • Exterior features: Sprinkler/Irrigation, Workshop
    Lot
    • Size: 0.97 Acres
    Details
    • Parcel number: 02215442000
    • Zoning: R-1
    • Special conditions: None

    Construction

    Type & style
    • Home type: SingleFamily
    • Architectural style: Traditional
    • Property subtype: Single Family Residence
    Materials
    • Brick, Shingle Siding, Stone, Vinyl Siding
    • Foundation: Basement
    • Roof: Composition,Shingle
    Condition
    • Year built: 1994

    Utilities & green energy

    • Sewer: Public Sewer
    • Water: Public

    Community & neighborhood

    Location
    • Region: Charleston
    • Subdivision: Woodland Hills Vi

    HOA & financial

    HOA
    • HOA fee: $10 monthly

    Price history

    DateEventPrice
    8/5/2025Sold$435,000-8.4%$97/sqft
    Source: CIBR #6251121 Report a problem
    7/22/2025Pending sale$475,000$106/sqft
    Source: CIBR #6251121 Report a problem
    7/1/2025Contingent$475,000$106/sqft
    Source: CIBR #6251121 Report a problem
    6/23/2025Price change$475,000-2.1%$106/sqft
    Source: CIBR #6251121 Report a problem
    5/27/2025Price change$485,000-2.9%$108/sqft
    Source: CIBR #6251121 Report a problem
    5/7/2025Price change$499,500-3.8%$112/sqft
    Source: CIBR #6251121 Report a problem
    3/29/2025Listed for sale$519,000+52.9%$116/sqft
    Source: CIBR #6251121 Report a problem
    6/2/2021Sold$339,500$76/sqft
    Source: CIBR #6212702 Report a problem
    6/2/2021Listed for sale$339,500$76/sqft
    Source: CIBR #6212702 Report a problem
    4/11/2021Listing removed--
    Source: Owner Report a problem
    1/12/2021Pending sale$339,500$76/sqft
    Source: Owner Report a problem
    1/7/2021Listed for sale$339,500$76/sqft
    Source: Owner Report a problem

    Public tax history

    YearProperty taxesTax assessment
    2024$9,831 +2%$132,687 +9.5%
    2023$9,638 -0.1%$121,175 +1.7%
    2022$9,649 +14.8%$119,173 +22.1%
    2021$8,408 -1.7%$97,609
    2020$8,550 +1.9%$97,609
    2019$8,392 +2.4%$97,609
    2018$8,193 $97,609
    2017$8,193 -5.3%$97,609
    2016$8,655 +3.2%$97,609
    2015$8,387 $97,609
    2014$8,387 $97,609
    2013$8,387 $97,609
    2011-- $97,609 -3.5%
    2010-- $101,119
    2009-- $101,119 -2.4%
    2006-- $103,575

    Find assessor info on the county website

    Neighborhood: 61920

    Nearby schools

    GreatSchools rating
    Schools provided by the listing agent
    • District: Charleston Dist. 1

    Source: CIBR. This data may not be complete. We recommend contacting the local school district to confirm school assignments for this home.

    Get pre-qualified for a loan
    At Zillow Home Loans, we can pre-qualify you in as little as 5 minutes with no impact to your credit score.

    An equal housing lender. NMLS #10287.