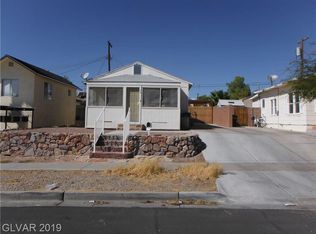
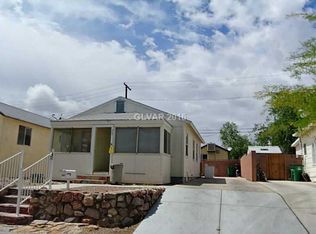
Discover the perfect blend of comfort and convenience in this charming single-level home! A lush front lawn and meticulously laid pavers set the stage for a warm welcome. The inviting interior is flooded with natural light and features a neutral palette & wood-look flooring throughout. The spacious living room and formal dining area create an inviting space for gatherings! The kitchen shines with stainless steel appliances and ample white cabinetry. With 2 beds & 1 bath, this home is great for anyone looking to enjoy easy and low-maintenance living. If you want to relax or enjoy BBQ, the private backyard awaits you! It showcases an in-ground deck, plus a storage shed to keep your tools neatly organized. Off-street parking provides room for an RV, making this home practical. Enjoy the best of Boulder City living with Historic Downtown, shopping, parks, schools, and public transportation just moments away! What's not to like? Make this gem yours!
Closed
Zillow last checked:
Listing updated:
Bought with:
Cokie Booth, B.0017370
BC Real Estate
Source: LVR,MLS#: 2746549 Originating MLS: Greater Las Vegas Association of Realtors Inc
Originating MLS: Greater Las Vegas Association of Realtors IncPrice history
| Date | Event | Price |
|---|---|---|
| 4/22/2026 | Sold | $295,000-1.6%$404/sqft |
Source:  LVR #2746549 Report a problem LVR #2746549 Report a problem | ||
| 3/19/2026 | Pending sale | $299,900$411/sqft |
Source: LVR #2746549 Report a problem | ||
| 3/3/2026 | Price change | $299,9000%$411/sqft |
Source: LVR #2746549 Report a problem | ||
| 3/2/2026 | Price change | $299,999-3.2%$411/sqft |
Source: LVR #2746549 Report a problem | ||
| 2/22/2026 | Price change | $310,000-1.6%$425/sqft |
Source: LVR #2746549 Report a problem | ||
| 2/2/2026 | Price change | $315,000-4.5%$432/sqft |
Source: LVR #2746549 Report a problem | ||
| 1/18/2026 | Price change | $329,900-4.3%$452/sqft |
Source: LVR #2746549 Report a problem | ||
| 1/9/2026 | Listed for sale | $344,900+30.2%$472/sqft |
Source: LVR #2746549 Report a problem | ||
| 3/17/2023 | Sold | $265,000-7%$363/sqft |
Source: LVR #2399396 Report a problem | ||
| 3/1/2023 | Contingent | $285,000$390/sqft |
Source: LVR #2399396 Report a problem | ||
| 6/24/2022 | Listed for sale | $285,000$390/sqft |
Source: LVR #2399396 Report a problem | ||
| 6/11/2022 | Pending sale | $285,000$390/sqft |
Source: LVR #2399396 Report a problem | ||
| 5/31/2022 | Listed for sale | $285,000+87.5%$390/sqft |
Source: LVR #2399396 Report a problem | ||
| 9/29/2016 | Listing removed | $152,000$208/sqft |
Source: St. Rose Branch #1816893 Report a problem | ||
| 8/2/2016 | Price change | $152,000-5%$208/sqft |
Source: St. Rose Branch #1816893 Report a problem | ||
| 7/16/2016 | Listed for sale | $160,000+61.6%$219/sqft |
Source: BHHS Nevada Properties #1816893 Report a problem | ||
| 10/16/2012 | Listing removed | $99,000$136/sqft |
Source: Realty ONE Group #1270992 Report a problem | ||
| 7/28/2012 | Listed for sale | $99,000-42.4%$136/sqft |
Source: Realty ONE Group #1270992 Report a problem | ||
| 4/25/2007 | Sold | $172,000$236/sqft |
Source: Public Record Report a problem | ||
Get a cash offer in 3 minutes
Find out how much your home could sell for in as little as 3 minutes with a no-obligation cash offer.
Estimated market value
$296,300
