Skip main navigation
Closed
  • $500,000

    541 Horizon Dr, Carson City, NV 89701

    3beds
    1,756sqft
    Single Family Residence
    Built in 1997
    6,098 Square Feet Lot
    $500,500 Zestimate®
    $285/sqft
    $2,719 Estimated rent

    Home value

    $500,500

    $445,000 - $561,000

    $2,719/mo

    Zestimate® history
    Loading
    Loading...

    Owner options

    List your home for rent

    $2,719/mo

    Rent Zestimate®

    Find your next renter with Zillow Rental Manager. Plus, with online applications, you can quickly screen prospective tenants – for free.

    Learn more

    $2,719/mo

    Rent Zestimate®

    Refinance and save

    $2,873/mo

    Est. payment

    Refinancing to a lower rate could help reduce your monthly payments and save thousands over the life of the loan.

    See today's rates

    $2,873/mo

    Est. payment

    Explore your selling options

    Work with a Zillow partner agent

    Leverage their expertise and Zillow's premium Showcase listings to get your home seen by more buyers.

    Get started

    List with your own agent

    Get your home in front of millions of buyers by listing it on Zillow.

    Learn how to do it

    Sell it yourself

    Take full control of how buyers see your home on Zillow by listing For Sale by Owner (FSBO).

    List your home

    What's special

    Mountain viewsAmple sized lotFully fenced yardAmple backyardCovered patioStorage shedGas burning fireplace
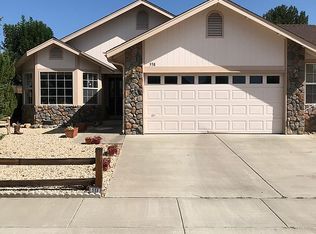
    Great location and an open floorplan which makes it feel even larger than it is! Located on an ample sized lot with mountain views, this single-story home offers a functional layout, mature landscaping, and room to make it your own. Inside you'll find an open living area with vaulted ceilings ,a gas burning fireplace, plus a bright kitchen with plenty of cabinet space and a breakfast bar., The primary suite includes 2 closets, garden tub, dual sink vanity , while two additional bedrooms provide flexibility for guests, family, or a home office. The ample backyard features a covered patio, storage shed, and fully fenced yard—ready for pets, gardening, or future outdoor upgrades. Easy to show and priced to sell!

    Zillow last checked:

    Listing updated:

    Listed by:

    Dan Berg BS.143314 775-848-2043,

    Sierra Nevada Properties-Reno,

    Colleen Feuling S.191387 775-580-5805,

    Sierra Nevada Properties-Reno

    Bought with:

    Sharon Thomson, S.199712

    RE/MAX Gold

    Source: NNRMLS,MLS#: 260002109MLS Logo

    Facts & features

    Interior

    Bedrooms & bathrooms
    • Bedrooms: 3
    • Bathrooms: 2
    • Full bathrooms: 2
    Heating
    • Fireplace(s), Forced Air, Natural Gas
    Cooling
    • Central Air
    Appliances
    • Included: Dishwasher, Disposal, Electric Range, Microwave
    • Laundry: Cabinets, In Hall, Laundry Room, Washer Hookup
    Features
    • Breakfast Bar, Ceiling Fan(s), High Ceilings, No Interior Steps, Pantry, Master Downstairs, Vaulted Ceiling(s)
    • Flooring: Carpet, Ceramic Tile
    • Windows: Double Pane Windows, Drapes
    • Number of fireplaces: 1
    • Fireplace features: Gas
    • Common walls with other units/homes: No Common Walls
    Interior area
    • Total structure area: 1,756
    • Total interior livable area: 1,756 sqft

    Property

    Parking
    • Total spaces: 2
    • Parking features: Attached, Garage, Garage Door Opener
    • Attached garage spaces: 2
    Features
    • Levels: One
    • Stories: 1
    • Patio & porch: Covered, Patio
    • Exterior features: None
    • Spa features: None
    • Fencing: Back Yard
    • Has view: Yes
    • View description: Mountain(s), Trees/Woods
    Lot
    • Size: 6,098 Square Feet
    • Features: Landscaped, Level, Sprinklers In Front, Sprinklers In Rear
    Details
    • Additional structures: Shed(s)
    • Parcel number: 00977103
    • Zoning: SF6

    Construction

    Type & style
    • Home type: SingleFamily
    • Property subtype: Single Family Residence
    Materials
    • Foundation: Crawl Space
    • Roof: Composition,Pitched,Shingle
    Condition
    • New construction: No
    • Year built: 1997

    Utilities & green energy

    • Sewer: Public Sewer
    • Water: Public
    • Utilities for property: Cable Connected, Electricity Connected, Internet Connected, Natural Gas Connected, Phone Connected, Sewer Connected, Water Connected, Cellular Coverage, Underground Utilities, Water Meter Installed

    Community & HOA

    Community
    • Security: Security System, Security System Owned, Smoke Detector(s)
    • Subdivision: South Pointe Phase 2
    HOA
    • Has HOA: No
    Location
    • Region: Carson City

    Financial & listing details

    • Price per square foot: $285/sqft
    • Tax assessed value: $290,028
    • Annual tax amount: $3,023
    • Date on market: 2/26/2026
    • Cumulative days on market: 46 days
    • Listing terms: Cash,Conventional,FHA,VA Loan

    Price history

    DateEventPrice
    4/7/2026Sold$500,000-3.8%$285/sqft
    Source: NNRMLS #260002109 Report a problem
    3/24/2026Contingent$520,000$296/sqft
    Source: NNRMLS #260002109 Report a problem
    3/16/2026Price change$520,000-1.9%$296/sqft
    Source: NNRMLS #260002109 Report a problem
    3/14/2026Listed for sale$530,000$302/sqft
    Source: NNRMLS #260002109 Report a problem
    3/4/2026Contingent$530,000$302/sqft
    Source: NNRMLS #260002109 Report a problem
    2/26/2026Listed for sale$530,000+112%$302/sqft
    Source: NNRMLS #260002109 Report a problem
    4/11/2014Listing removed$250,000$142/sqft
    Source: Charles Kitchen Realty #140000881 Report a problem
    1/24/2014Listed for sale$250,000+14.2%$142/sqft
    Source: Charles Kitchen Realty #140000881 Report a problem
    11/23/2011Listing removed$219,000$125/sqft
    Source: Rlty Execs Nevada's Choice CC #110013135 Report a problem
    9/24/2011Price change$219,000-4.8%$125/sqft
    Source: Rlty Execs Nevada's Choice CC #110013135 Report a problem
    8/5/2011Price change$230,000-4.2%$131/sqft
    Source: Intero RE Alpine Sierra LLC #110009317 Report a problem
    7/6/2011Listed for sale$240,000+21.2%$137/sqft
    Source: Intero RE Alpine Sierra LLC #110009317 Report a problem
    4/30/2010Sold$198,000$113/sqft
    Source: Public Record Report a problem

    Public tax history

    YearProperty taxesTax assessment
    2025$3,023 +3%$101,510 -1.3%
    2024$2,936 +3%$102,828 +4.2%
    2023$2,850 +44.1%$98,637 +14.9%
    2022$1,978 -22.8%$85,865 +1.4%
    2021$2,563 $84,698 +1.9%
    2019$2,563 +6.2%$83,113 +3.8%
    2018$2,414 +3%$80,042 +3.3%
    2017$2,344 +3%$77,499 +3.5%
    2016$2,276 +2.6%$74,867 +0%
    2015$2,219 +3.2%$74,839 +23.3%
    2014$2,149 -2.1%$60,696 +1.7%
    2013$2,196 -6.5%$59,705 -3.2%
    2012$2,349 +3%$61,675 -19.3%
    2011$2,281 +3%$76,447 -10.4%
    2010$2,214 +7.8%$85,285 -6.9%
    2009$2,054 +8%$91,596 +2.4%
    2008$1,902 +7.2%$89,481 +13.2%
    2007$1,774 $79,060 +9.7%
    2006-- $72,088 +14.7%
    2005-- $62,847 +0.4%
    2004-- $62,619 +0.7%
    2003-- $62,155 +11%
    2002-- $56,008 +1.1%
    2001$1,413 $55,404
    Find assessor info on the county website

    Neighborhood: 89701

    Nearby schools

    GreatSchools rating
    Schools provided by the listing agent
    • Elementary: Al Seeliger
    • Middle: Eagle Valley
    • High: Carson

    Source: NNRMLS. This data may not be complete. We recommend contacting the local school district to confirm school assignments for this home.

    Get a cash offer in 3 minutes
    Find out how much your home could sell for in as little as 3 minutes with a no-obligation cash offer.
    Estimated market value
    $500,500
    Get a cash offer in 3 minutes
    Find out how much your home could sell for in as little as 3 minutes with a no-obligation cash offer.
    Estimated market value
    $500,500