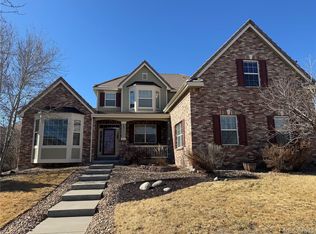
Discover comfortable living in Brighton East Farms! Walk in to the inviting foyer that leads you to the private office and a den that could also be used as a formal dining area. An open floor plan between the timeless kitchen, eat-in dining and cozy living room with gas log fireplace. This charming 5-bedroom, 4-bathroom home, boasting over 3600 sq feet, invites you to experience the perfect blend of comfort and convenience. This residence offers a warm and welcoming atmosphere on every floor. Upstairs the large primary suite flows into the en-suite and large walk-in closet. The upper level has another full bath, 3 bedrooms and your laundry. Inside, you'll find a thoughtfully finished basement with ample space and storage, what a great rec or media space. With an extra bedroom (or gym) and bathroom you'll have all you could need to stretch out and have some fun. Speaking of fun, wait until the snow melts off and your delightful putting green is prepped for fun, expansive deck with umbrella cover and bbq pad with pergola are just begging for warmer days. The spacious .25-acre lot features premium turf, an expanded RV parking slab with 50 amp service, and a three-car attached heated garage – catering to your every need with room for all the toys. The location is a standout feature – just half a block from Donalson Park, providing a serene retreat right at your doorstep. Enjoy the ease of a 15-minute drive to Barr Lake and embrace the convenience of shopping options in every direction. This home is not just about the interiors, space and fun; it's about the lifestyle it offers. Embrace the comfort, relish the location, and make this gem on Horseshoe Place your ideal home base for all your recreation and adventures.
Sold for $682,000
Zillow last checked:
Listing updated:
Bought with:
Laura Fontana, 100079131
Key Team Real Estate Corp.
Source: REcolorado as distributed by MLS GRID,MLS#: 8458400
Price history
| Date | Event | Price |
|---|---|---|
| 3/4/2024 | Sold | $682,000+1.1%$189/sqft |
Source:  REcolorado as distributed by MLS GRID #8458400 Report a problem REcolorado as distributed by MLS GRID #8458400 Report a problem | ||
| 1/25/2024 | Pending sale | $674,500$187/sqft |
Source: REcolorado as distributed by MLS GRID #8458400 Report a problem | ||
| 1/20/2024 | Listed for sale | $674,500+40.5%$187/sqft |
Source: REcolorado as distributed by MLS GRID #8458400 Report a problem | ||
| 11/28/2018 | Sold | $480,050-2%$133/sqft |
Source: Public Record Report a problem | ||
| 10/23/2018 | Pending sale | $490,000$136/sqft |
Source: eXp Realty, LLC #7424103 Report a problem | ||
| 9/24/2018 | Price change | $490,000-1.8%$136/sqft |
Source: eXp Realty, LLC #7424103 Report a problem | ||
| 9/20/2018 | Price change | $498,900-0.2%$139/sqft |
Source: eXp Realty, LLC #7424103 Report a problem | ||
| 8/26/2018 | Price change | $499,900-3.6%$139/sqft |
Source: eXp Realty, LLC #7424103 Report a problem | ||
| 8/4/2018 | Price change | $518,500-0.3%$144/sqft |
Source: eXp Realty, LLC #7424103 Report a problem | ||
| 7/15/2018 | Price change | $520,000-2.8%$144/sqft |
Source: Berkshire Hathaway HomeServices Innovative RE #9536263 Report a problem | ||
| 7/14/2018 | Price change | $535,000-0.7%$149/sqft |
Source: Berkshire Hathaway HomeServices Innovative RE #9536263 Report a problem | ||
| 6/23/2018 | Listed for sale | $539,000$150/sqft |
Source: Berkshire Hathaway HomeServices Innovative RE #9536263 Report a problem | ||
| 6/5/2018 | Pending sale | $539,000$150/sqft |
Source: Berkshire Hathaway HomeServices Innovative RE #9536263 Report a problem | ||
| 6/1/2018 | Price change | $539,000-2%$150/sqft |
Source: Berkshire Hathaway HomeServices Innovative RE #9536263 Report a problem | ||
| 5/20/2018 | Listed for sale | $550,000+114.8%$153/sqft |
Source: Berkshire Hathaway HomeServices Innovative RE #9536263 Report a problem | ||
| 7/26/2011 | Sold | $256,000$71/sqft |
Source: Public Record Report a problem | ||


Get a cash offer in 3 minutes
Find out how much your home could sell for in as little as 3 minutes with a no-obligation cash offer.
Estimated market value
$668,400
