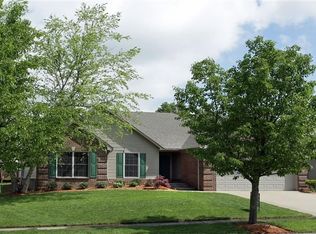
Super sharp Andover Hills split bedroom ranch design with 3 Br's, 2 baths, 2 car garage and lovely yard. This well loved home features hardwood floors, a vaulted family room with beamed ceiling and fireplace with gas starter, cozy kitchen with updated appliances and tile backsplash, primary suite with whirlpool bath, separate shower and large walk -in closet, 2 additional bedrooms and full bath, flex room, and separate laundry. Many updates including roof August 2026! Don't miss out on this rare offering!
Contingent
$364,900
541 Huntersknoll Pl, Lexington, KY 40509
3beds
1,668sqft
Single Family Residence
Built in 1997
8,189 Square Feet Lot
$365,000 Zestimate®
$219/sqft
$39/mo HOA
What's special
Separate showerFireplace with gas starterLarge walk-in closetSeparate laundryFlex roomHardwood floorsLovely yard
- 7 days
- 945
- 40
Zillow last checked:
Listing updated:
Listed by:
Michael H McNeill 859-221-1193,
Bluegrass Sotheby's International Realty
Source: Imagine MLS,MLS#: 26023403
Facts & features
Interior
Bedrooms & bathrooms
- Bedrooms: 3
- Bathrooms: 2
- Full bathrooms: 2
Primary bedroom
- Level: First
Bedroom 2
- Level: First
Bedroom 3
- Level: First
Bathroom 1
- Level: First
Bathroom 2
- Level: First
Family room
- Level: First
Kitchen
- Level: First
Office
- Level: First
Utility room
- Level: First
Heating
- Forced Air, Natural Gas
Cooling
- Central Air, Ceiling Fan(s)
Appliances
- Included: Disposal, Dishwasher, Gas Range, Microwave, Refrigerator, Oven, Self Cleaning Oven
- Laundry: Main Level
Features
- Walk-In Closet(s), Ceiling Fan(s), Soaking Tub
- Flooring: Carpet, Hardwood, Tile, Vinyl
- Doors: Storm Door(s)
- Windows: Insulated Windows, Blinds
- Basement: Crawl Space
- Number of fireplaces: 1
- Fireplace features: Family Room, Gas Starter
Interior area
- Total structure area: 1,668
- Total interior livable area: 1,668 sqft
- Finished area above ground: 1,668
- Finished area below ground: 0
Property
Parking
- Total spaces: 2
- Parking features: Attached Garage, Driveway, Garage Door Opener, Garage Faces Front
- Garage spaces: 2
- Has uncovered spaces: Yes
Features
- Levels: One
- Fencing: Other,Partial,Wood
Lot
- Size: 8,189 Square Feet
- Features: Landscaped, Few Trees
Details
- Parcel number: 10057990
Construction
Type & style
- Home type: SingleFamily
- Architectural style: Ranch
- Property subtype: Single Family Residence
Materials
- Brick Veneer, Vinyl Siding
- Foundation: Block
- Roof: Dimensional Style,Shingle
Condition
- Year built: 1997
Utilities & green energy
- Sewer: Public Sewer
- Water: Public
- Utilities for property: Cable Available, Electricity Connected, Natural Gas Connected, Phone Available, Sewer Connected, Underground Utilities, Water Connected
Community & HOA
Community
- Subdivision: Andover Hills
HOA
- Has HOA: Yes
- Amenities included: None
- Services included: Maintenance Grounds
- HOA fee: $473 annually
Location
- Region: Lexington
Financial & listing details
- Price per square foot: $219/sqft
- Tax assessed value: $265,100
- Annual tax amount: $2,671
- Date on market: 8/27/2026
Estimated market value
$365,000
$347,000 - $383,000
$2,000/mo
Price history
| Date | Event | Price |
|---|---|---|
| 8/28/2026 | Contingent | $364,900$219/sqft |
Source: | ||
| 8/27/2026 | Listed for sale | $364,900+120.2%$219/sqft |
Source: | ||
| 7/29/2002 | Sold | $165,750+8.7%$99/sqft |
Source: | ||
| 3/29/2002 | Sold | $152,500+11.1%$91/sqft |
Source: | ||
| 5/30/1997 | Sold | $137,250$82/sqft |
Source: | ||
Public tax history
| Year | Property taxes | Tax assessment |
|---|---|---|
| 2025 | $2,671 -1.2% | $265,100 |
| 2024 | $2,704 | $265,100 |
| 2023 | $2,704 +18.6% | $265,100 +21.1% |
| 2022 | $2,280 | $219,000 |
| 2021 | $2,280 +36.6% | $219,000 +28.8% |
| 2020 | $1,670 | $170,000 |
| 2019 | $1,670 -23.1% | $170,000 |
| 2018 | $2,172 +4.9% | $170,000 |
| 2017 | $2,070 +8.8% | $170,000 |
| 2015 | $1,902 | $170,000 |
| 2014 | $1,902 | $170,000 |
| 2012 | $1,902 | $170,000 |
| 2011 | -- | -- |
| 2010 | -- | -- |
| 2009 | -- | -- |
| 2008 | -- | $170,000 |
| 2006 | -- | -- |
| 2005 | -- | -- |
| 2004 | -- | -- |
Find assessor info on the county website
Monthly payment
Est. payment
Payment breakdown
Explore the cost of this home by adjusting the details. Changes won't be saved.Climate risks
Neighborhood: 40509
Nearby schools
Schools provided by the listing agent
- Elementary: Athens-Chilesburg
- Middle: Edythe J. Hayes
- High: Frederick Douglass
Source: Imagine MLS. This data may not be complete. We recommend contacting the local school district to confirm school assignments for this home.