Skip main navigation
Sold for $670,000
  • $670,000

    541 Irving St NW #1, Washington, DC 20010

    3beds
    1,494sqft
    Townhouse
    Built in 1913
    -- sqft lot
    $664,900 Zestimate®
    $448/sqft
    $4,354 Estimated rent

    Home value

    $664,900

    $618,000 - $711,000

    $4,354/mo

    Zestimate® history
    Loading
    Loading...

    Owner options

    List your home for rent

    $4,354/mo

    Rent Zestimate®

    Find your next renter with Zillow Rental Manager. Plus, with online applications, you can quickly screen prospective tenants – for free.

    Learn more

    $4,354/mo

    Rent Zestimate®

    Refinance and save

    $3,195/mo

    Est. payment

    Refinancing to a lower rate could help reduce your monthly payments and save thousands over the life of the loan.

    See today's rates

    $3,195/mo

    Est. payment

    Explore your selling options

    Work with a Zillow partner agent

    Leverage their expertise and Zillow's premium Showcase listings to get your home seen by more buyers.

    Get started

    List with your own agent

    Get your home in front of millions of buyers by listing it on Zillow.

    Learn how to do it

    Sell it yourself

    Take full control of how buyers see your home on Zillow by listing For Sale by Owner (FSBO).

    List your home

    What's special

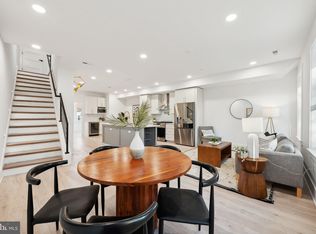
    Welcome to Irving Street! This stunning, brand new 3-bed, 3-bath, 2-story condo has been completely transformed, leaving no detail overlooked—everything is BRAND NEW! With soaring ceilings, sleek LVP floors, custom built-ins for extra storage, and high-end finishes throughout, this home is the epitome of modern luxury. As you step inside, you’re welcomed by a spacious, open floor plan filled with natural light—an entertainer's dream. The kitchen is a showstopper, featuring top-of-the-line stainless steel appliances, white quartz countertops, a wine cooler, a massive grand center island, modern gold fixtures, and tall white cabinetry that brings the space together beautifully. On the main floor, you'll find your first guest bedroom with a private full bathroom and a separate rear entrance with direct access to an outdoor seating area, adding an extra layer of convenience. Heading down to the lower level, the master suite awaits. This luxurious retreat includes a wrap-around walk-in closet with custom built-ins and a lavish en-suite bathroom, complete with gold fixtures, a custom double vanity, an expansive walk-in glass shower wrapped in tile, and a stand-alone soaking tub for a touch of elegance. The additional guest bedroom on this level offers a private cement patio walk-out, a full bathroom, and two closets to meet all your storage needs. The laundry room is also conveniently located on the lower level. Primely located in Columbia Heights metro, target, grocery stores, parks, restaurants and much more! One parking space can be purchased separately for an additional $15k - deeded separately.

    Zillow last checked:

    Listing updated:

    Listed by:

    Jason Cheperdak 774-278-1509,

    Samson Properties,

    Listing Team: Shepherd Homes Group

    Bought with:

    John Coleman, SP98375761

    Real Broker, LLC

    Source: Bright MLS,MLS#: DCDC2166584MLS Logo

    Facts & features

    Interior

    Bedrooms & bathrooms
    • Bedrooms: 3
    • Bathrooms: 3
    • Full bathrooms: 3
    • Main level bathrooms: 1
    • Main level bedrooms: 1
    Basement
    • Area: 148
    Heating
    • Hot Water, Natural Gas
    Cooling
    • Central Air, Electric
    Appliances
    • Included: Gas Water Heater
    Features
    • Basement: Rear Entrance
    • Has fireplace: No
    Interior area
    • Total structure area: 1,642
    • Total interior livable area: 1,494 sqft
    • Finished area above ground: 1,494

    Property

    Parking
    • Total spaces: 1
    • Parking features: Concrete, Off Street
    • Has uncovered spaces: Yes
    Accessibility
    • Accessibility features: None
    Features
    • Levels: Two
    • Stories: 2
    • Pool features: None
    Lot
    • Features: Chillum-Urban Land Complex, Urban Land-Beltsville-Chillum
    Details
    • Additional structures: Above Grade, Below Grade
    • Parcel number: 3048//0034
    • Zoning: RF-1
    • Special conditions: Standard

    Construction

    Type & style
    • Home type: Townhouse
    • Architectural style: Federal
    • Property subtype: Townhouse
    Materials
    • Brick
    • Foundation: Permanent
    Condition
    • New construction: No
    • Year built: 1913

    Utilities & green energy

    • Sewer: Public Sewer
    • Water: Public

    Community & neighborhood

    Location
    • Region: Washington
    • Subdivision: Park View

    HOA & financial

    Other fees
    • Condo and coop fee: $277 monthly

    Other

    Other facts
    • Listing agreement: Exclusive Right To Sell
    • Ownership: Condominium

    Price history

    DateEventPrice
    4/15/2025Sold$670,000-2.9%$448/sqft
    Source: Bright MLS #DCDC2166584 Report a problem
    3/25/2025Contingent$689,900$462/sqft
    Source: Bright MLS #DCDC2166584 Report a problem
    2/28/2025Price change$689,900-1.4%$462/sqft
    Source: Bright MLS #DCDC2166584 Report a problem
    11/14/2024Listed for sale$699,900$468/sqft
    Source: Bright MLS #DCDC2166584 Report a problem

    Public tax history

    Tax history is unavailable.

    Neighborhood: Park View

    Nearby schools

    GreatSchools rating
    Schools provided by the listing agent
    • District: District Of Columbia Public Schools

    Source: Bright MLS. This data may not be complete. We recommend contacting the local school district to confirm school assignments for this home.

    Get a cash offer in 3 minutes
    Find out how much your home could sell for in as little as 3 minutes with a no-obligation cash offer.
    Estimated market value
    $664,900
    Get a cash offer in 3 minutes
    Find out how much your home could sell for in as little as 3 minutes with a no-obligation cash offer.
    Estimated market value
    $664,900