Conveniently located just 10 minutes from Downtown and 5 minutes to Southeastern University, this charming and well-maintained 2-bedroom, 1-bath home is MOVE-IN READY! The thoughtfully designed layout maximizes space, providing a seamless flow from room to room. Consistent wall paint and flooring throughout the home enhances the visual appeal but also makes for easy maintenance. The kitchen features appliances that complement the beautiful new quartz countertops and contemporary subway tile backsplash. The bathroom has been tastefully updated and modernized. Stepping outside, you'll discover a sprawling backyard. Whether you're envisioning family gatherings, gardening endeavors, or even trailer/RV/boat parking, this space caters to all your needs. The double-gated, vinyl fence not only ensures privacy but also provides a secure environment for all your outdoor activities- as an added bonus the installed security cameras are also included! The generously sized screened-in back porch is a sanctuary where you can enjoy the outdoors year-round, shielded from the elements. Additional features that make this property stand out include the beautiful landscaping, an above ground pool, a custom fire pit, a covered carport, and an enclosed shed that serves as a versatile storage solution or a creative workspace. In summary, 541 Jamestown Ave is more than just a house; it's a place where cherished memories are waiting to be made. Don't miss this opportunity to own a piece of Lakeland paradise. Schedule a viewing today and let your dreams unfold in your new home!
Sold for $227,000
$227,000
541 JAMESTOWN AVENUE, LAKELAND, FL 33801
2beds
808sqft
Single Family Residence
Built in 1955
7,497 Square Feet Lot
$217,700 Zestimate®
$281/sqft
$1,505 Estimated rent
Home value
$217,700
$207,000 - $229,000
$1,505/mo
Zestimate® history
Owner options
List your home for rent
$1,505/mo
Rent Zestimate®
Find your next renter with Zillow Rental Manager. Plus, with online applications, you can quickly screen prospective tenants – for free.
$1,505/mo
Rent Zestimate®
Refinance and save
$1,600/mo
Est. payment
Refinancing to a lower rate could help reduce your monthly payments and save thousands over the life of the loan.
$1,600/mo
Est. payment
Explore your selling options
Work with a Zillow partner agent
Leverage their expertise and Zillow's premium Showcase listings to get your home seen by more buyers.
Get startedList with your own agent
Get your home in front of millions of buyers by listing it on Zillow.
Learn how to do itSell it yourself
Take full control of how buyers see your home on Zillow by listing For Sale by Owner (FSBO).
List your homeWhat's special
Beautiful landscapingBeautiful new quartz countertopsCustom fire pitContemporary subway tile backsplashConsistent wall paintCovered carport
Zillow last checked:
Listing updated:
Listed by:
Stephen Hachey 813-642-6030,
FLAT FEE MLS REALTY 813-642-6030
Bought with:
Brian Lynch, 3543723
LOMBARDO TEAM REAL ESTATE LLC
Source: Stellar MLS,MLS#: T3467058 Originating MLS: Tampa
Originating MLS: Tampa
Facts & features
Interior
Bedrooms & bathrooms
- Bedrooms: 2
- Bathrooms: 1
- Full bathrooms: 1
Rooms
- Room types: Utility Room
Primary bedroom
- Features: Walk-In Closet(s)
- Level: First
- Dimensions: 14x14
Bedroom 2
- Features: Walk-In Closet(s)
- Level: First
- Dimensions: 14x14
Bathroom 1
- Level: First
- Dimensions: 8x8
Kitchen
- Level: First
- Dimensions: 15x15
Living room
- Level: First
- Dimensions: 12x12
Heating
- Central
Cooling
- Central Air
Appliances
- Included: Dishwasher, Dryer, Electric Water Heater, Microwave, Other, Refrigerator
- Laundry: Inside
Features
- Other
- Flooring: Tile
- Windows: Blinds, ENERGY STAR Qualified Windows, Insulated Windows, Low Emissivity Windows, Thermal Windows
- Has fireplace: No
Interior area
- Total structure area: 1,421
- Total interior livable area: 808 sqft
Property
Parking
- Total spaces: 1
- Parking features: Driveway, Other
- Carport spaces: 1
- Has uncovered spaces: Yes
Accessibility
- Accessibility features: Accessible Central Living Area, Accessible Washer/Dryer
Features
- Levels: One
- Stories: 1
- Patio & porch: Covered, Enclosed, Porch, Rear Porch, Screened
- Exterior features: Other, Sidewalk
- Has private pool: Yes
- Pool features: Above Ground
- Fencing: Fenced
Lot
- Size: 7,497 Square Feet
- Dimensions: 60 x 125
- Residential vegetation: Fruit Trees
Details
- Additional structures: Shed(s)
- Parcel number: 242821240400004020
- Zoning: R-2
- Special conditions: None
Construction
Type & style
- Home type: SingleFamily
- Property subtype: Single Family Residence
Materials
- Block
- Foundation: Slab
- Roof: Shingle
Condition
- New construction: No
- Year built: 1955
Utilities & green energy
- Sewer: Septic Tank
- Water: Public
- Utilities for property: Electricity Connected, Fiber Optics, Water Available
Community & HOA
Community
- Security: Closed Circuit Camera(s), Fire Alarm
- Pet fee: $0 monthly
- Subdivision: LAKE BONNY HEIGHTS
HOA
- Has HOA: No
Location
- Region: Lakeland
Financial & listing details
- Price per square foot: $281/sqft
- Tax assessed value: $160,933
- Annual tax amount: $1,413
- Date on market: 8/19/2023
- Cumulative days on market: 3 days
- Listing terms: Cash,Conventional,FHA,VA Loan
- Ownership: Fee Simple
- Total actual rent: 0
- Electric utility on property: Yes
- Road surface type: Paved, Asphalt
Price history
| Date | Event | Price |
|---|---|---|
| 9/29/2023 | Sold | $227,000-2.2%$281/sqft |
Source:  Stellar MLS #T3467058 Report a problem Stellar MLS #T3467058 Report a problem | ||
| 8/22/2023 | Pending sale | $232,000$287/sqft |
Source: Stellar MLS #T3467058 Report a problem | ||
| 8/19/2023 | Listed for sale | $232,000+110.9%$287/sqft |
Source: Stellar MLS #T3467058 Report a problem | ||
| 5/21/2019 | Sold | $110,000+0.1%$136/sqft |
Source: Public Record Report a problem | ||
| 3/22/2019 | Listed for sale | $109,900+91.1%$136/sqft |
Source: STAR BAY REALTY CORP. #T3164063 Report a problem | ||
| 4/3/2018 | Sold | $57,500+27.8%$71/sqft |
Source: Public Record Report a problem | ||
| 12/2/2004 | Sold | $45,000$56/sqft |
Source: Public Record Report a problem | ||
Public tax history
| Year | Property taxes | Tax assessment |
|---|---|---|
| 2025 | $2,161 -3.6% | $160,933 -3.5% |
| 2024 | $2,242 +123.8% | $166,754 +46.8% |
| 2023 | $1,002 +3.3% | $113,616 +3% |
| 2022 | $969 +0.4% | $110,307 +3% |
| 2021 | $965 -34.4% | $107,094 +5.4% |
| 2020 | $1,470 +46.2% | $101,594 +50.5% |
| 2019 | $1,006 -28.6% | $67,516 +26.2% |
| 2018 | $1,408 +37.1% | $53,490 +65.6% |
| 2017 | $1,027 +94.4% | $32,307 +10% |
| 2016 | $529 +7% | $29,370 +10% |
| 2015 | $494 -32.6% | $26,700 +10% |
| 2014 | $733 +81% | $24,273 +10% |
| 2013 | $405 +27% | $22,066 +10% |
| 2012 | $319 -26.6% | $20,060 -25.8% |
| 2011 | $434 -3.3% | $27,017 -1.5% |
| 2010 | $449 -59.8% | $27,440 -57.4% |
| 2009 | $1,118 -13.1% | $64,343 -19% |
| 2008 | $1,286 | $79,387 |
| 2007 | -- | -- |
| 2006 | $1,209 | -- |
| 2005 | -- | -- |
| 2004 | $822 +22.8% | -- |
| 2003 | $669 -2.3% | $39,010 |
| 2002 | $685 +11.7% | $39,010 +11.7% |
| 2001 | $613 | $34,910 |
Find assessor info on the county website
Neighborhood: Crystal Lake
Nearby homes
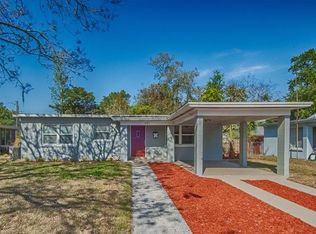
- $223,8004 bd1 ba1.1k sqft537 Jamestown Ave, Lakeland, FL 33801Off Market
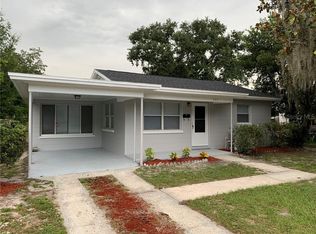
- $200,0003 bd1 ba922 sqft535 Jamestown Ave, Lakeland, FL 33801Off Market
- $257,0003 bd2 ba1.3k sqft546 Holloway Shores Dr, Lakeland, FL 33801Off Market
- $270,7003 bd2 ba1.4k sqft552 Holloway Shores Dr, Lakeland, FL 33801Off Market
- $206,0003 bd1 ba1.1k sqft2301 Freemason St, Lakeland, FL 33801Sold
- $269,6003 bd2 ba1.2k sqft540 Holloway Shores Dr, Lakeland, FL 33801Off Market
- $180,0003 bd2 ba1.2k sqft531 Jamestown Ave, Lakeland, FL 33801Sold
- $229,6003 bd2 ba1.5k sqft2305 Freemason St, Lakeland, FL 33801Off Market
Nearby schools
GreatSchools rating
- 3/10Crystal Lake Elementary SchoolGrades: PK-5Distance: 0.3 mi
- 1/10Crystal Lake Middle SchoolGrades: 6-8Distance: 0.5 mi
- 5/10Lakeland Senior High SchoolGrades: 9-12Distance: 1.4 mi
Get a cash offer in 3 minutes
Find out how much your home could sell for in as little as 3 minutes with a no-obligation cash offer.
Estimated market value
$217,700
Get a cash offer in 3 minutes
Find out how much your home could sell for in as little as 3 minutes with a no-obligation cash offer.
Estimated market value
$217,700
- Florida
- Polk County
- Lakeland
- 33801
- Crystal Lake
- 541 JAMESTOWN AVENUE
Nearby cities
Nearby neighborhoods
Nearby zip codes
Other Lakeland Topics
