Skip main navigation
Off market
  • $251,500

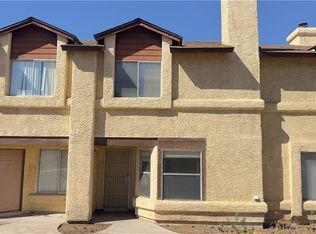
    541 Kristin Ln, Henderson, NV 89011

    3beds
    2baths
    1,696sqft
    Townhouse
    Built in 1986
    1,306 Square Feet Lot
    $251,500 Zestimate®
    $148/sqft
    $1,799 Estimated rent

    Home value

    $251,500

    $234,000 - $267,000

    $1,799/mo

    Zestimate® history
    Loading
    Loading...

    Owner options

    List your home for rent

    $1,799/mo

    Rent Zestimate®

    Find your next renter with Zillow Rental Manager. Plus, with online applications, you can quickly screen prospective tenants – for free.

    Learn more

    $1,799/mo

    Rent Zestimate®

    Refinance and save

    $1,682/mo

    Est. payment

    Refinancing to a lower rate could help reduce your monthly payments and save thousands over the life of the loan.

    See today's rates

    $1,682/mo

    Est. payment

    Explore your selling options

    Work with a Zillow partner agent

    Leverage their expertise and Zillow's premium Showcase listings to get your home seen by more buyers.

    Get started

    List with your own agent

    Get your home in front of millions of buyers by listing it on Zillow.

    Learn how to do it

    Sell it yourself

    Take full control of how buyers see your home on Zillow by listing For Sale by Owner (FSBO).

    List your home

    What's special

    Cozy three bedroom 3 bathroom townhouse in Henderson. This home features a front living room, separate dining room and rear family room w/tile flooring throughout. Kitchen features all stainless steal appliances, breakfast bar, garden window, and pantry. All bedrooms upstairs w/carpet. Master bedroom w/ceiling fan and walk in closet. Master bath has double sinks, make up table and shower. Separate laundry area. Community features pool/spa.

    This property is off market, which means it's not currently listed for sale or rent on Zillow. This may be different from what's available on other websites or public sources.

    Facts & features

    Interior

    Bedrooms & bathrooms
    • Bedrooms: 3
    • Bathrooms: 2.5
    Heating
    • Forced air, Gas
    Cooling
    • Central
    Appliances
    • Included: Dryer, Microwave, Washer
    • Laundry: In Unit
    Features
    • Flooring: Tile, Carpet
    • Has fireplace: Yes
    Interior area
    • Total interior livable area: 1,696 sqft

    Property

    Parking
    • Parking features: None
    Features
    • Exterior features: Stucco
    • Has view: Yes
    • View description: Mountain
    Lot
    • Size: 1,306 sqft
    Details
    • Parcel number: 17801612041

    Construction

    Type & style
    • Home type: Townhouse
    Materials
    • Frame
    • Roof: Tile
    Condition
    • Year built: 1986

    Community & neighborhood

    Community
    • Community features: Fifty Five Plus Active Community
    Senior living
    • Senior community: Yes
    Location
    • Region: Henderson

    HOA & financial

    HOA
    • Has HOA: Yes
    • HOA fee: $228 monthly

    Other

    Other facts
    • Amenities \ AssociationAmenities \ CC&RS
    • Appliances \ Appliances \ Microwave
    • Appliances \ Appliances \ Stove(G)
    • Appliances \ Stove(G)
    • AssociationAmenities \ CC&RS
    • AssociationName2 \ Somerset Park
    • AssociationPhone2 \ 702-247-1115
    • AssociationYN \ 1
    • AvailabilityDate \ 2020-11-04T00: 00
    • Bedrooms \ BedroomsPossible \ 3
    • BedroomsPossible \ 3
    • Community Features \ CommunityFeatures \ COMMUNITY Spa
    • Community Features \ CommunityFeatures \ Pool
    • CommunityFeatures \ COMMUNITY Spa
    • CommunityFeatures \ Pool
    • ConstructionMaterials \ Frame & Stucco
    • CoolingYN \ true
    • CoveredSpaces \ 0
    • DirectionFaces \ South
    • Elementary School: Hinman Edna
    • Exterior Type: Stucco
    • HOA \ AssociationName2 \ Somerset Park
    • HOA \ AssociationPhone2 \ 702-247-1115
    • HOA \ AssociationYN \ 1
    • Heating and Cooling \ Cooling \ Central Air
    • Heating and Cooling \ Cooling \ Electric
    • Heating and Cooling \ CoolingYN \ true
    • Heating and Cooling \ Heating \ Central
    • Heating and Cooling \ Heating \ Natural Gas
    • Heating and Cooling \ HeatingYN \ true
    • Heating system: Forced Air
    • Heating: Gas
    • HeatingYN \ true
    • High School: Basic Academy
    • Laundry: In Unit
    • LaundryFeatures \ Laundry Closet
    • LeaseTerm \ 12 Months
    • LeaseTerm \ Lease Over 1 Yr
    • Location \ DirectionFaces \ South
    • Lot \ LotFeatures \ Desert Landscaping
    • Lot \ LotFeatures \ Under 1/4 Acre
    • LotFeatures \ Desert Landscaping
    • LotFeatures \ Under 1\4 Acre
    • MLS Listing ID: 2244702
    • MLS Name: GLVAR ZDDP (GLVAR ZDDP)
    • Materials \ Roof \ Tile
    • Materials \ WindowFeatures \ Blinds
    • Middle School: Burkholder Lyle
    • MlsStatus \ Active
    • OpenParkingYN \ true
    • Other Building Features \ PetsAllowed \ Yes
    • Other Exterior Features \ Fencing \ No Fence
    • Other Interior Features \ FireplaceFeatures \ Family Room
    • Other Interior Features \ FireplaceFeatures \ Gas
    • Other Interior Features \ FireplaceFeatures \ Two Way
    • Other Interior Features \ FireplacesTotal \ 1
    • Other Interior Features \ Flooring \ Carpet
    • Other Interior Features \ Flooring \ Tile
    • Other Interior Features \ InteriorFeatures \ Ceiling Fan(s)
    • Other Interior Features \ LaundryFeatures \ Laundry Closet
    • Other Rooms \ RoomsTotal \ 8
    • Other \ AvailabilityDate \ 2020-11-04T00: 00
    • Other \ TenantPays \ Cable TV
    • Other \ TenantPays \ Disposal Service
    • Other \ TenantPays \ Gas
    • Other \ TenantPays \ Key Deposit
    • Other \ TenantPays \ Pet Deposit
    • Other \ TenantPays \ Power
    • Other \ TenantPays \ Sewer
    • Other \ TenantPays \ Water
    • Other \ ZoningDescription \ Single Family
    • Parking \ OpenParkingYN \ true
    • Parking \ ParkingFeatures \ Open
    • ParkingFeatures \ Open
    • PetsAllowed \ Yes
    • PropertyAttachedYN \ true
    • PublicSurveyRange \ 62
    • PublicSurveySection \ 1
    • PublicSurveyTownship \ 22
    • RoomsTotal \ 8
    • Senior Living \ SeniorCommunityYN \ 1
    • Sewer \ Public Sewer
    • Taxes \ PublicSurveyRange \ 62
    • Taxes \ PublicSurveySection \ 1
    • Taxes \ PublicSurveyTownship \ 22
    • TenantPays \ Disposal Service
    • TenantPays \ Gas
    • TenantPays \ Key Deposit
    • TenantPays \ Pet Deposit
    • TenantPays \ Power
    • TenantPays \ Sewer
    • TenantPays \ Water
    • Type and Style \ PropertyAttachedYN \ true
    • Utilities \ Sewer \ Public Sewer
    • Utilities \ Utilities \ Cable Wired
    • View
    • View Type \ View \ Mountain View
    • View Type \ ViewYN \ true
    • ViewYN \ true
    • WindowFeatures \ Blinds
    • ZoningDescription \ Single Family

    Price history

    DateEventPrice
    11/20/2020Listing removed$1,250$1/sqft
    Source: Faranesh Real Estate #2244702 Report a problem
    11/13/2020Listed for rent$1,250+8.7%$1/sqft
    Source: Faranesh Real Estate #2244702 Report a problem
    10/23/2019Listing removed$1,150$1/sqft
    Source: Black & Cherry Real Estate #2143835 Report a problem
    10/13/2019Listed for rent$1,150$1/sqft
    Source: Black & Cherry Real Estate #2143835 Report a problem
    7/27/2017Sold$115,000$68/sqft
    Source: LVR #1904156 Report a problem
    6/10/2017Listed for sale$115,000+76.9%$68/sqft
    Source: Urban Nest Realty #1904156 Report a problem
    10/24/2014Sold$65,000-16.7%$38/sqft
    Source: LVR #1482550 Report a problem
    10/17/2014Pending sale$78,000$46/sqft
    Source: Award Realty #1482550 Report a problem
    10/5/2014Price change$78,000-8.2%$46/sqft
    Source: Award Realty #1482550 Report a problem
    9/25/2014Listed for sale$85,000$50/sqft
    Source: Award Realty #1482550 Report a problem

    Public tax history

    YearProperty taxesTax assessment
    2026$685 +8%$52,118 -2.7%
    2025$634 +7.9%$53,590 +14.2%
    2024$588 +7.9%$46,918 +12.2%
    2023$545 +8%$41,814 +15.8%
    2022$504 +7.8%$36,106 -3.8%
    2021$468 +6.8%$37,514 +13.6%
    2020$438 +4.8%$33,012 +7.8%
    2019$418 +6.9%$30,633
    2018$391 $30,633 +2.2%
    2017$391 $29,983 +14.8%
    2016$391 +0.5%$26,128 +46.8%
    2015$389 +3.2%$17,803 +51.7%
    2014$377 $11,736
    2013-- $11,736 -10.7%
    2012-- $13,140 -19.5%
    2011-- $16,319 +1.8%
    2010-- $16,038 -51.9%
    2009-- $33,337
    2008-- $33,337 -33.4%
    2007-- $50,033 +26.1%
    2006-- $39,671 +27.8%
    2005-- $31,052 +5.9%
    2004-- $29,320 +3.9%
    2003-- $28,224 -0.2%
    2002-- $28,290 +9.5%
    2001-- $25,830

    Find assessor info on the county website

    Neighborhood: Pittman

    Nearby schools

    GreatSchools rating
    Schools provided by the listing agent
    • Elementary: Hewetson Halle*
    • Middle: Cortney Francis
    • High: Basic Academy

    Source: The MLS. This data may not be complete. We recommend contacting the local school district to confirm school assignments for this home.

    Get a cash offer in 3 minutes
    Find out how much your home could sell for in as little as 3 minutes with a no-obligation cash offer.
    Estimated market value
    $251,500
    Get a cash offer in 3 minutes
    Find out how much your home could sell for in as little as 3 minutes with a no-obligation cash offer.
    Estimated market value
    $251,500