Location, location, location. We aren't overselling it with this property, we promise. Open the door to your beautiful front porch, and choose your own adventure (or just sit and enjoy your coffee and social media feeds-no judgement here.) Walk to your favorite local shops, restaurants, galleries, markets, festivals, live music-host a band for next year's Porch Fest, and be the cool friend or neighbor you've always wanted to be. Birthdays and dinner parties on the back deck are calling. But when the weather turns us inside, your hosting duties won't end! The flow of the first floor makes sure everyone is part of the gathering, with the dedicated dining room open to both the kitchen and living rooms, and the first floor powder room means no guests wandering upstairs unless invited. The large entry serves as flex space for you to create a mudroom drop zone, a cozy reading nook, or for those hours of piano practice or jigsaw puzzle solving. Upstairs are 4 generously sized bedrooms, one with a decorative fireplace, and two across the hall with a storage filled jack and jill closet, including a petite original window for natural light to aid in picking out the day's perfect outfit. The finished third floor has two large, light filled rooms begging for your inspiration and interpretation. The spacious second full bath just expands the possibilities. A fully fenced yard and detached two car garage will add to the envy your friends and family will feel. Garage roof newly replaced (May 2025,) main roof (approximately 2011, according to previous owner) and beautiful new efficient boiler installed in 2018. Move in and make 541 Lafayette, the classic Elmwood Village Victorian, the place you and your loved ones have been dreaming of, and get ready to be "the house." Open House Sunday May 18th 1-3pm.
Closed
$669,000
541 Lafayette Ave, Buffalo, NY 14222
4beds
2,494sqft
Single Family Residence
Built in 1900
4,791 Square Feet Lot
$688,400 Zestimate®
$268/sqft
$3,602 Estimated rent
Home value
$688,400
$633,000 - $750,000
$3,602/mo
Zestimate® history
Owner options
List your home for rent
$3,602/mo
Rent Zestimate®
Find your next renter with Zillow Rental Manager. Plus, with online applications, you can quickly screen prospective tenants – for free.
$3,602/mo
Rent Zestimate®
Refinance and save
$4,571/mo
Est. payment
Refinancing to a lower rate could help reduce your monthly payments and save thousands over the life of the loan.
$4,571/mo
Est. payment
Explore your selling options
Work with a Zillow partner agent
Leverage their expertise and Zillow's premium Showcase listings to get your home seen by more buyers.
Get startedList with your own agent
Get your home in front of millions of buyers by listing it on Zillow.
Learn how to do itSell it yourself
Take full control of how buyers see your home on Zillow by listing For Sale by Owner (FSBO).
List your homeWhat's special
Decorative fireplaceFront porchBack deckFinished third floorDetached two car garageFirst floor powder roomFully fenced yard
Zillow last checked:
Listing updated:
Listed by:
Tracy Heneghan 716-228-1884,
Gurney Becker & Bourne,
Kristan C Andersen 716-480-0000,
Gurney Becker & Bourne
Bought with:
William Abels, 10301219347
HUNT Real Estate Corporation
Source: NYSAMLSs,MLS#: B1606932 Originating MLS: Buffalo
Originating MLS: BuffaloFacts & features
Interior
Bedrooms & bathrooms
- Bedrooms: 4
- Bathrooms: 3
- Full bathrooms: 2
- 1/2 bathrooms: 1
- Main level bathrooms: 1
Bedroom 1
- Level: Second
- Dimensions: 13.00 x 18.00
Bedroom 2
- Level: Second
- Dimensions: 11.00 x 14.00
Bedroom 3
- Level: Second
- Dimensions: 12.00 x 13.00
Bedroom 4
- Level: Second
- Dimensions: 11.00 x 12.00
Dining room
- Level: First
- Dimensions: 27.00 x 13.00
Foyer
- Level: First
- Dimensions: 11.00 x 12.00
Kitchen
- Level: First
- Dimensions: 20.00 x 12.00
Other
- Level: Third
- Dimensions: 16.00 x 14.00
Other
- Level: Third
- Dimensions: 12.00 x 16.00
Heating
- Gas, Hot Water
Appliances
- Included: Dryer, Dishwasher, Electric Oven, Electric Range, Gas Water Heater, Microwave, Refrigerator, Washer
- Laundry: In Basement
Features
- Attic, Breakfast Bar, Ceiling Fan(s), Separate/Formal Dining Room, Entrance Foyer, Separate/Formal Living Room, Solid Surface Counters, Natural Woodwork
- Flooring: Carpet, Hardwood, Tile, Varies, Vinyl
- Basement: Full
- Number of fireplaces: 2
Interior area
- Total structure area: 2,494
- Total interior livable area: 2,494 sqft
Property
Parking
- Total spaces: 2
- Parking features: Detached, Garage
- Garage spaces: 2
Features
- Stories: 3
- Patio & porch: Covered, Deck, Porch
- Exterior features: Concrete Driveway, Deck, Fully Fenced
- Fencing: Full
Lot
- Size: 4,791 Square Feet
- Dimensions: 45 x 105
- Features: Near Public Transit, Rectangular, Rectangular Lot, Residential Lot
Details
- Parcel number: 1402001002100003002000
- Special conditions: Standard
Construction
Type & style
- Home type: SingleFamily
- Architectural style: Victorian
- Property subtype: Single Family Residence
Materials
- Cedar, Wood Siding, Copper Plumbing
- Foundation: Stone
- Roof: Asphalt
Condition
- Resale
- Year built: 1900
Utilities & green energy
- Sewer: Connected
- Water: Connected, Public
- Utilities for property: Cable Available, Sewer Connected, Water Connected
Community & HOA
Location
- Region: Buffalo
Financial & listing details
- Price per square foot: $268/sqft
- Tax assessed value: $575,000
- Annual tax amount: $6,326
- Date on market: 5/15/2025
- Cumulative days on market: 13 days
- Listing terms: Cash,Conventional
Price history
| Date | Event | Price |
|---|---|---|
| 7/31/2025 | Sold | $669,000-0.9%$268/sqft |
Source:  NYSAMLSs #B1606932 Report a problem NYSAMLSs #B1606932 Report a problem | ||
| 5/30/2025 | Pending sale | $675,000$271/sqft |
Source: NYSAMLSs #B1606932 Report a problem | ||
| 5/15/2025 | Listed for sale | $675,000+55.2%$271/sqft |
Source: NYSAMLSs #B1606932 Report a problem | ||
| 5/15/2025 | Listing removed | $4,250$2/sqft |
Source: Zillow Rentals Report a problem | ||
| 4/20/2025 | Price change | $4,250-10.5%$2/sqft |
Source: Zillow Rentals Report a problem | ||
| 11/16/2022 | Listed for rent | $4,750$2/sqft |
Source: Zillow Rental Manager Report a problem | ||
| 9/30/2022 | Listing removed | -- |
Source: Zillow Rental Manager Report a problem | ||
| 8/31/2022 | Listed for rent | $4,750+35.7%$2/sqft |
Source: Zillow Rental Manager Report a problem | ||
| 10/1/2021 | Listing removed | -- |
Source: Zillow Rental Manager Report a problem | ||
| 9/7/2021 | Price change | $3,500-12.5%$1/sqft |
Source: Zillow Rental Manager Report a problem | ||
| 7/9/2021 | Listed for rent | $4,000+14.3%$2/sqft |
Source: Zillow Rental Manager Report a problem | ||
| 2/25/2021 | Listing removed | -- |
Source: Owner Report a problem | ||
| 4/15/2020 | Listing removed | $3,500$1/sqft |
Source: Owner Report a problem | ||
| 3/26/2020 | Price change | $3,500-22.2%$1/sqft |
Source: Owner Report a problem | ||
| 3/15/2020 | Listed for rent | $4,500-30.8%$2/sqft |
Source: Owner Report a problem | ||
| 11/18/2019 | Listing removed | $6,500$3/sqft |
Source: Owner Report a problem | ||
| 10/19/2019 | Listed for rent | $6,500$3/sqft |
Source: Owner Report a problem | ||
| 9/6/2019 | Listing removed | $6,500$3/sqft |
Source: Owner Report a problem | ||
| 8/30/2019 | Listed for rent | $6,500+30%$3/sqft |
Source: Owner Report a problem | ||
| 7/29/2018 | Listing removed | $5,000$2/sqft |
Source: Owner Report a problem | ||
| 6/4/2018 | Listed for rent | $5,000$2/sqft |
Source: Owner Report a problem | ||
| 1/16/2018 | Listing removed | $5,000$2/sqft |
Source: Owner Report a problem | ||
| 12/17/2017 | Listed for rent | $5,000$2/sqft |
Source: Owner Report a problem | ||
| 11/30/2017 | Sold | $435,000-7.4%$174/sqft |
Source: Public Record Report a problem | ||
| 11/8/2017 | Pending sale | $469,900$188/sqft |
Source: RE/MAX North #B1068905 Report a problem | ||
| 10/24/2017 | Listed for sale | $469,900+45.7%$188/sqft |
Source: RE/MAX North #B1068905 Report a problem | ||
| 12/16/2011 | Sold | $322,500+148.1%$129/sqft |
Source: Public Record Report a problem | ||
| 6/16/1999 | Sold | $130,000$52/sqft |
Source: Public Record Report a problem | ||
Public tax history
| Year | Property taxes | Tax assessment |
|---|---|---|
| 2025 | -- | $575,000 +43.8% |
| 2024 | -- | $400,000 |
| 2023 | -- | $400,000 |
| 2022 | -- | $400,000 |
| 2021 | -- | $400,000 |
| 2020 | -- | $400,000 +82.6% |
| 2019 | -- | $219,000 |
| 2018 | -- | $219,000 |
| 2017 | $4,887 +304.4% | $219,000 |
| 2016 | $1,209 | $219,000 |
| 2015 | -- | $219,000 |
| 2014 | -- | $219,000 |
| 2013 | -- | $219,000 |
| 2012 | -- | $219,000 |
| 2011 | -- | $219,000 |
| 2010 | -- | $219,000 +17.1% |
| 2009 | -- | $187,000 |
| 2008 | -- | $187,000 |
| 2007 | -- | $187,000 -4.1% |
| 2006 | -- | $195,000 |
| 2005 | -- | $195,000 +25.8% |
| 2004 | -- | $155,000 |
| 2003 | -- | $155,000 +19.2% |
| 2002 | -- | $130,000 |
| 2001 | -- | $130,000 |
| 2000 | -- | $130,000 |
Find assessor info on the county website
Neighborhood: Grant Ferry
Nearby homes
- $664,6006 bd2 ba4.1k sqft537 Lafayette Ave, Buffalo, NY 14222Off Market
- $--2 bd1 ba1.6k sqft537 Lafayette Ave #2, Buffalo, NY 14222Off Market

- $153,5001 bd1 ba612 sqft770 W Ferry St, Buffalo, NY 14222Off Market
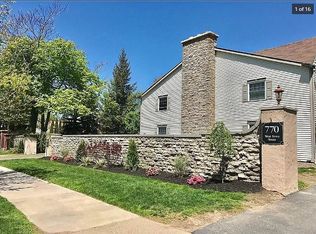
- $864,7004 bd5 ba3.5k sqft545 Lafayette Ave, Buffalo, NY 14222Off Market
- $561,5007 bd3 ba3.2k sqft547 Ashland Ave, Buffalo, NY 14222Off Market
- $595,3007 bd5 ba3.4k sqft543 Ashland Ave, Buffalo, NY 14222Off Market
- $1,018,0006 bd5 ba5k sqft551 Lafayette Ave, Buffalo, NY 14222Off Market
- $795,4004 bd4 ba3.5k sqft555 Lafayette Ave, Buffalo, NY 14222Off Market
Nearby schools
GreatSchools rating
- 2/10International SchoolGrades: PK-8Distance: 0.4 mi
- 4/10Buffalo Academy For The Visual And Perform ArtsGrades: 5-12Distance: 1 mi
- 1/10Frank A Sedita School 30Grades: PK-8Distance: 0.8 mi
Schools provided by the listing agent
- District: Buffalo
Source: NYSAMLSs. This data may not be complete. We recommend contacting the local school district to confirm school assignments for this home.
- New York
- Erie County
- Buffalo
- 14222
- Grant Ferry
- 541 Lafayette Ave
Nearby cities
Nearby neighborhoods
Nearby zip codes
Other Buffalo Topics
