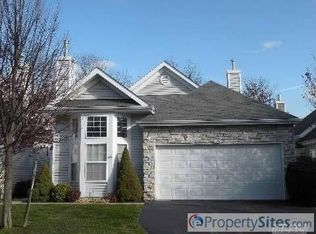
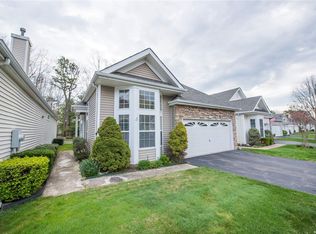
Welcome to your new ranch home in this well-maintained gated community designed specifically for active adults aged 55 and over. This inviting residence features a spacious open floor plan, including a large primary bedroom with an ensuite bathroom, an additional bedroom ideal for guests or a home office, and a second full bathroom for added convenience. Enjoy a bright eat-in kitchen perfect for casual dining, a formal dining room for special occasions, and a cozy den for relaxation. Additional highlights include an in-unit washer and dryer, central air conditioning, and sliders leading to a private back patio, ideal for outdoor enjoyment. This property also comes with a garage for your convenience. Don't miss your chance to experience the comfort and community living this home has to offer! --- Feel free to modify any part to better fit your needs! Enjoy all the amenities the community has to offer including, Clubhouse, Bocce, Pickle Ball, Swimming Pool, Tennis Courts and much more!, Additional information: Appearance:Great,Min Age:55
Sold for $560,000
$560,000
541 Leisure Drive #541, Ridge, NY 11961
2beds
1,685sqft
Condominium, Residential
Built in 2000
-- sqft lot
$602,200 Zestimate®
$332/sqft
$3,823 Estimated rent
Home value
$602,200
$536,000 - $674,000
$3,823/mo
Zestimate® history
Owner options
List your home for rent
$3,823/mo
Rent Zestimate®
Find your next renter with Zillow Rental Manager. Plus, with online applications, you can quickly screen prospective tenants – for free.
$3,823/mo
Rent Zestimate®
Refinance and save
$4,349/mo
Est. payment
Refinancing to a lower rate could help reduce your monthly payments and save thousands over the life of the loan.
$4,349/mo
Est. payment
Explore your selling options
Work with a Zillow partner agent
Leverage their expertise and Zillow's premium Showcase listings to get your home seen by more buyers.
Get startedList with your own agent
Get your home in front of millions of buyers by listing it on Zillow.
Learn how to do itSell it yourself
Take full control of how buyers see your home on Zillow by listing For Sale by Owner (FSBO).
List your homeWhat's special
Zillow last checked:
Listing updated:
Listed by:
Kevin Collins 631-525-1615,
Signature Premier Properties 631-567-0100,
Michelle N. Bergin 631-304-1035,
Signature Premier Properties
Bought with:
Michelle N. Bergin, 10401341141
Signature Premier Properties
Kevin Collins, 10301214921
Signature Premier Properties
Source: OneKey® MLS as distributed by MLS GRID,MLS#: L3591763
Facts & features
Interior
Bedrooms & bathrooms
- Bedrooms: 2
- Bathrooms: 2
- Full bathrooms: 2
Other
- Description: LR, DR, Den, EIK, Sliders to patio, Granite, SS App, Bedroom, Hallways lead 1 Full Bath, W&D, Primary w/bath, WIC, door to 2 garage
- Level: First
Heating
- Forced Air
Cooling
- Central Air
Appliances
- Included: Gas Water Heater, Dishwasher, Dryer, Microwave, Refrigerator, Washer
Features
- Eat-in Kitchen, Granite Counters, Master Downstairs, First Floor Bedroom, Primary Bathroom
- Flooring: Hardwood
- Attic: Pull Stairs
Interior area
- Total structure area: 1,685
- Total interior livable area: 1,685 sqft
Property
Parking
- Parking features: Attached, Driveway
- Has uncovered spaces: Yes
Features
- Levels: One
Lot
- Size: 4,356 sqft
Details
- Parcel number: 0200147000500029000
Construction
Type & style
- Home type: Condo
- Architectural style: Other
- Property subtype: Condominium, Residential
Materials
- Vinyl Siding
- Foundation: Slab
Condition
- Year built: 2000
Details
- Builder model: Maidstone
Utilities & green energy
- Water: Public
- Utilities for property: Trash Collection Public
Community & neighborhood
Community
- Community features: Clubhouse, Pool, Tennis Court(s)
Senior living
- Senior community: Yes
Location
- Region: Ridge
- Subdivision: Leisure Glenn
HOA & financial
HOA
- Has HOA: No
- HOA fee: $515 monthly
- Amenities included: Clubhouse, Trash
- Services included: Maintenance Structure, Snow Removal, Trash
- Association phone: 631-744-4988
Other
Other facts
- Listing agreement: Exclusive Right To Sell
Price history
| Date | Event | Price |
|---|---|---|
| 1/21/2025 | Sold | $560,000+3.9%$332/sqft |
Source:  OneKey® MLS as distributed by MLS GRID #L3591763 Report a problem OneKey® MLS as distributed by MLS GRID #L3591763 Report a problem | ||
| 12/13/2024 | Pending sale | $539,000$320/sqft |
Source: OneKey® MLS as distributed by MLS GRID #L3591763 Report a problem | ||
| 11/21/2024 | Listed for sale | $539,000$320/sqft |
Source: OneKey® MLS as distributed by MLS GRID #3591763 Report a problem | ||
Public tax history
Tax history is unavailable.
Neighborhood: 11961
Nearby schools
GreatSchools rating
- NAMiller Avenue SchoolGrades: K-2Distance: 1.3 mi
- 7/10Albert G Prodell Middle SchoolGrades: 6-8Distance: 0.2 mi
- 10/10Shoreham Wading River High SchoolGrades: 9-12Distance: 1.8 mi
Schools provided by the listing agent
- Middle: Longwood Junior High School
- High: Longwood High School
Source: OneKey® MLS as distributed by MLS GRID. This data may not be complete. We recommend contacting the local school district to confirm school assignments for this home.
Get a cash offer in 3 minutes
Find out how much your home could sell for in as little as 3 minutes with a no-obligation cash offer.
Estimated market value
$602,200
Get a cash offer in 3 minutes
Find out how much your home could sell for in as little as 3 minutes with a no-obligation cash offer.
Estimated market value
$602,200
- New York
- Suffolk County
- Ridge
- 11961
- 541 Leisure Drive Unit 541
Nearby cities
Nearby neighborhoods
Nearby zip codes
Other Ridge Topics
