Skip main navigation
Off market
  • $132,100

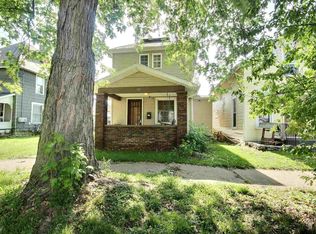
    541 Lincoln Ave, Huntington, IN 46750

    3beds
    1,352sqft
    SingleFamily
    Built in 1929
    4,356 Square Feet Lot
    $132,100 Zestimate®
    $98/sqft
    $1,207 Estimated rent

    Home value

    $132,100

    $118,000 - $145,000

    $1,207/mo

    Zestimate® history
    Loading
    Loading...

    Owner options

    List your home for rent

    $1,207/mo

    Rent Zestimate®

    Find your next renter with Zillow Rental Manager. Plus, with online applications, you can quickly screen prospective tenants – for free.

    Learn more

    $1,207/mo

    Rent Zestimate®

    Refinance and save

    $843/mo

    Est. payment

    Refinancing to a lower rate could help reduce your monthly payments and save thousands over the life of the loan.

    See today's rates

    $843/mo

    Est. payment

    Explore your selling options

    Work with a Zillow partner agent

    Leverage their expertise and Zillow's premium Showcase listings to get your home seen by more buyers.

    Get started

    List with your own agent

    Get your home in front of millions of buyers by listing it on Zillow.

    Learn how to do it

    Sell it yourself

    Take full control of how buyers see your home on Zillow by listing For Sale by Owner (FSBO).

    List your home

    What's special

    Move-in Ready on this 3 BR 1.5 bath home which offers 1352 square feet. with an oversized 1.5 Detached garage in the rear. Updates include Windows, siding, 90+ efficiency furnace, Kitchen cabinets, countertops, sinks, toilets and flooring throughout. All newly Painted interior and exterior. This is a great starter home or for someone to live in without fixing anything for some time. Purchase your appliances and move them in!

    This property is off market, which means it's not currently listed for sale or rent on Zillow. This may be different from what's available on other websites or public sources.

    Facts & features

    Interior

    Bedrooms & bathrooms
    • Bedrooms: 3
    • Bathrooms: 1
    • Full bathrooms: 1
    Heating
    • Other
    Features
    • Basement: Unfinished
    Interior area
    • Total interior livable area: 1,352 sqft

    Property

    Parking
    • Parking features: Garage - Detached
    Lot
    • Size: 4,356 sqft
    Details
    • Parcel number: 350515100297800005

    Construction

    Type & style
    • Home type: SingleFamily
    • Architectural style: Shotgun
    Materials
    • Foundation: Crawl/Raised
    • Roof: Asphalt
    Condition
    • Year built: 1929

    Utilities & green energy

    • Sewer: City

    Community & neighborhood

    Location
    • Region: Huntington

    Other

    Other facts
    • Sale/Rent: For Sale
    • AMENITIES: Porch Covered, Main Level Bedroom Suite, Dryer Hook Up Electric, Washer Hook-Up, Countertops-Laminate, Storm Doors, Sump Pump
    • EXTERIOR: Vinyl
    • FLOORING: Carpet, Ceramic Tile
    • HEATING/FUEL: Forced Air, Gas
    • LOT DESCRIPTION: Level
    • Kitchen Level: Main
    • 1st Bdrm Level: Main
    • Platted Y/N: Yes
    • Assoc. Dues Frequency: Not Applicable
    • Garage Type: Detached
    • Laundry Level: Main
    • Basement Y/N: Yes
    • BASEMENT/FOUNDATION: Crawl, Partial Basement
    • Dining Rm Level: Main
    • DRIVEWAY: Gravel
    • 2nd Bdrm Level: Upper
    • Style: Two Story
    • Water Utility: City
    • Sewer: City
    • ROOF MATERIAL: Shingle, Asphalt, Rubber
    • LOCATION: City/Town/Suburb
    • BASEMENT MATERIAL: Poured Concrete, Stone
    • 3rd Bdrm Level: Upper
    • ENRGY EFFCNT WIN/DOORS: Insulated Glass Windows, Storm Doors, Insulated Doors
    • ELECTRIC COMPANY: Duke Energy Indiana
    • GAS COMPANY: Vectren Energy
    • ARCHITECTURAL STYLE: Shotgun
    • ENERGY EFFICIENT: Doors, Windows
    • Improvmnts in Last 5 Yrs: Yes
    • Association ID: Upstate Alliance of REALTORS
    • Township: Huntington
    • Subdivision: Warners
    • WATER COMPANY: Huntington City Utilities
    • CABLE COMPANY: Mediacom

    Price history

    DateEventPrice
    4/19/2018Sold$69,900$52/sqft
    Source: Agent Provided Report a problem
    11/15/2017Price change$69,900-6.7%$52/sqft
    Source: RE/MAX Results #201744925 Report a problem
    9/28/2017Listed for sale$74,900+524.2%$55/sqft
    Source: RE/MAX Results #201744925 Report a problem
    11/5/2015Listing removed$12,000$9/sqft
    Source: Real Living Ness Bros #201547777 Report a problem
    10/9/2015Listed for sale$12,000$9/sqft
    Source: Real Living Ness Bros #201547777 Report a problem

    Public tax history

    YearProperty taxesTax assessment
    2025$626 -0.2%$81,300 +29.9%
    2024$627 +5.6%$62,600 -0.9%
    2023$594 -1.3%$63,200 +6.4%
    2022$602 +28%$59,400 -1.3%
    2021$470 +1.1%$60,200 +16.4%
    2020$465 +17.2%$51,700
    2019$397 -73%$51,700 +9.3%
    2017$1,471 +229.6%$47,300 -3.5%
    2016$446 +5.4%$49,000 +4.9%
    2014$424 -56%$46,700 -2.9%
    2013$962 +8.3%$48,100 +8.3%
    2012$888 +118.7%$44,400 +3%
    2011$406 +0.4%$43,100
    2010$405 +12.5%$43,100
    2009$360 +52.1%$43,100 +8.6%
    2007$236 -49.2%$39,700 +10.6%
    2006$465 $35,900

    Find assessor info on the county website

    Neighborhood: 46750

    Nearby schools

    GreatSchools rating
    Schools provided by the listing agent
    • Elementary: Flint Springs
    • Middle: Crestview
    • High: Huntington North
    • District: Huntington County Community

    Source: The MLS. This data may not be complete. We recommend contacting the local school district to confirm school assignments for this home.

    Get pre-qualified for a loan
    At Zillow Home Loans, we can pre-qualify you in as little as 5 minutes with no impact to your credit score.

    An equal housing lender. NMLS #10287.

    Sell for more on Zillow
    Get a Zillow Showcase℠ listing at no additional cost and you could sell for .
    $132,100
    2% more
    +$2,642
    With Zillow Showcase(estimated)
    $134,742