This home offers plenty of space inside and out on 1/3 of an acre, with a large fully fenced backyard that comes with producing fruit and shade trees. The living room is oversized with vaulted ceilings and set up perfectly for a designated home office, workout area, or hobby space. The kitchen is spacious with a built-in desk, beautiful Maple cabinets and a separate pantry. The laundry room is quite large and comes with both a washer and dryer. A split floor plan provides privacy between the bedrooms. In the primary suite, dreamy French doors open up to a spa like bathroom with a soaking tub and dual vanities, plus a huge walk-in closet. Major updates are already done for you, including a new water heater, plus the roof and A/C are less than 6 years old. Flooring was also replaced within last 5 years with easy maintenance luxury vinyl plank. The extra-long carport fits 3 vehicles, and there is additional gravel parking with RV hookups,perfect for cars, boats, or trailers. Located in Mingus Shadows, a lovely neighborhood with no HOA, this property is a clear choice with plenty of potential.
Sold for $375,000
$375,000
541 LINCOLN Drive, Clarkdale, AZ 86324
3beds
2baths
2,062sqft
Manufactured Home
Built in 2009
0.32 Acres Lot
$370,500 Zestimate®
$182/sqft
$2,611 Estimated rent
Home value
$370,500
$326,000 - $419,000
$2,611/mo
Zestimate® history
Owner options
List your home for rent
$2,611/mo
Rent Zestimate®
Find your next renter with Zillow Rental Manager. Plus, with online applications, you can quickly screen prospective tenants – for free.
$2,611/mo
Rent Zestimate®
Refinance and save
$2,185/mo
Est. payment
Refinancing to a lower rate could help reduce your monthly payments and save thousands over the life of the loan.
$2,185/mo
Est. payment
Explore your selling options
Work with a Zillow partner agent
Leverage their expertise and Zillow's premium Showcase listings to get your home seen by more buyers.
Get startedList with your own agent
Get your home in front of millions of buyers by listing it on Zillow.
Learn how to do itSell it yourself
Take full control of how buyers see your home on Zillow by listing For Sale by Owner (FSBO).
List your homeWhat's special
Split floor planLarge fully fenced backyardExtra-long carportBuilt-in deskSeparate pantryMaple cabinetsHuge walk-in closet
Zillow last checked:
Listing updated:
Listed by:
Erica Woolsey 602-509-8178,
Coldwell Banker Realty
Bought with:
Lori Burress, SA575122000
Better Homes and Gardens Real
Source: ARMLS,MLS#: 6925070
Facts & features
Interior
Bedrooms & bathrooms
- Bedrooms: 3
- Bathrooms: 2
Heating
- Natural Gas
Cooling
- Central Air, Ceiling Fan(s)
Appliances
- Included: Dryer, Washer, Reverse Osmosis, Refrigerator, Built-in Microwave, Dishwasher, Gas Range, Gas Oven
Features
- Double Vanity, Eat-in Kitchen, No Interior Steps, Vaulted Ceiling(s), Kitchen Island, Pantry, Full Bth Master Bdrm, Separate Shwr & Tub
- Flooring: Vinyl
- Windows: Double Pane Windows
- Has basement: No
- Has fireplace: No
Interior area
- Total structure area: 2,062
- Total interior livable area: 2,062 sqft
Property
Parking
- Total spaces: 7
- Parking features: RV Access/Parking
- Carport spaces: 3
- Uncovered spaces: 4
Features
- Stories: 1
- Exterior features: RV Hookup
- Spa features: None
- Fencing: Chain Link,Wood
- Has view: Yes
- View description: Mountain(s)
Lot
- Size: 0.32 Acres
- Features: Dirt Back, Gravel/Stone Front, Gravel/Stone Back
Details
- Parcel number: 40626242
Construction
Type & style
- Home type: MobileManufactured
- Property subtype: Manufactured Home
Materials
- Wood Frame
- Roof: Composition
Condition
- Year built: 2009
Utilities & green energy
- Sewer: Septic Tank
- Water: City Water
Community & HOA
Community
- Subdivision: MINGUS SHADOWS UNIT 2
HOA
- Has HOA: No
- Services included: No Fees
Location
- Region: Clarkdale
Financial & listing details
- Price per square foot: $182/sqft
- Tax assessed value: $131,875
- Annual tax amount: $1,336
- Date on market: 3/5/2026
- Cumulative days on market: 42 days
- Listing terms: Cash,Conventional,1031 Exchange,FHA,VA Loan
- Ownership: Fee Simple
Price history
| Date | Event | Price |
|---|---|---|
| 11/6/2025 | Sold | $375,000$182/sqft |
Source:  ARMLS #6925070 Report a problem ARMLS #6925070 Report a problem | ||
| 9/26/2025 | Listed for sale | $375,000+2.7%$182/sqft |
Source: ARMLS #6925070 Report a problem | ||
| 11/9/2022 | Listing removed | -- |
Source:  SVVAR #531187 Report a problem SVVAR #531187 Report a problem | ||
| 9/25/2022 | Price change | $365,000-7.6%$177/sqft |
Source: SVVAR #531187 Report a problem | ||
| 9/8/2022 | Listed for sale | $395,000+49.1%$192/sqft |
Source: SVVAR #531187 Report a problem | ||
| 11/25/2020 | Sold | $265,000$129/sqft |
Source: ARMLS #524103 Report a problem | ||
| 9/5/2020 | Listed for sale | $265,000$129/sqft |
Source: Long Realty In The Pines #524103 Report a problem | ||
| 11/29/2018 | Listing removed | $1,349$1/sqft |
Source: Arizona Adobe Group Realty Report a problem | ||
| 11/8/2018 | Listed for rent | $1,349$1/sqft |
Source: Arizona Adobe Group Realty Report a problem | ||
Public tax history
| Year | Property taxes | Tax assessment |
|---|---|---|
| 2025 | $1,336 +0.8% | $12,900 +5% |
| 2024 | $1,326 +1.7% | $12,286 -32.8% |
| 2023 | $1,304 -6.9% | $18,273 +7.8% |
| 2022 | $1,401 -2% | $16,956 +0.3% |
| 2021 | $1,430 -2.7% | $16,901 +0.5% |
| 2020 | $1,470 +5% | $16,809 |
| 2019 | $1,400 +4% | -- |
| 2018 | $1,346 +2.8% | -- |
| 2017 | $1,310 -3.3% | -- |
| 2016 | $1,354 -0.2% | -- |
| 2015 | $1,357 | -- |
| 2014 | -- | -- |
| 2013 | -- | -- |
| 2012 | -- | -- |
| 2011 | $1,020 | $11,767 |
| 2010 | -- | -- |
| 2009 | $572 +4.2% | -- |
| 2008 | $549 | -- |
| 2007 | -- | -- |
| 2006 | -- | -- |
| 2005 | -- | -- |
| 2004 | -- | -- |
| 2003 | -- | -- |
| 2002 | -- | -- |
| 2001 | -- | -- |
Find assessor info on the county website
Neighborhood: 86324
Nearby homes
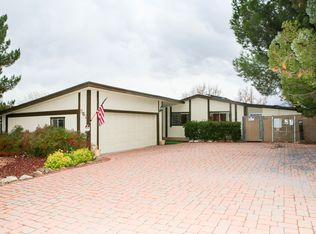
- $279,5003 bd2 ba1.8k sqft561 Lincoln Dr, Clarkdale, AZ 86324Off Market
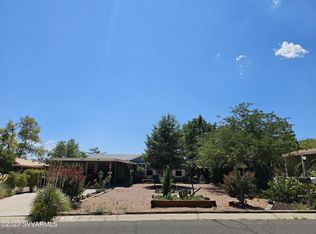
- $247,0002 bd2 ba1.3k sqft523 Lincoln Dr, Clarkdale, AZ 86324Sold
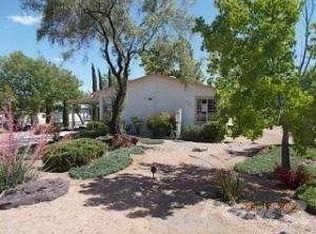
- $241,7002 bd2 ba1.2k sqft581 Lincoln Dr, Clarkdale, AZ 86324Off Market
- $277,9003 bd2 ba1.6k sqft501 Lincoln Dr, Clarkdale, AZ 86324Off Market
- $252,9002 bd-- ba-- sqft548 Lincoln Dr UNIT 1, Clarkdale, AZ 86324Off Market
- $344,0002 bd2 ba1.7k sqft540 Lincoln Dr, Clarkdale, AZ 86324Off Market
- $270,7002 bd2 ba1.3k sqft548 Lincoln Dr, Clarkdale, AZ 86324Off Market
- $500-- bd-- ba-- sqft548 Lincoln Dr, Clarkdale, AZ 86324Off Market
Nearby schools
GreatSchools rating
- 5/10Clarkdale-Jerome Elementary SchoolGrades: PK-8Distance: 1.2 mi
- 3/10Mingus Union High SchoolGrades: 9-12Distance: 3.8 mi
- 2/10Mingus Online AcademyGrades: 8-12Distance: 3.8 mi
Schools provided by the listing agent
- Elementary: Clarkdale-Jerome Elementary School
- Middle: Clarkdale-Jerome Elementary School
- District: Clarkdale-Jerome Elementary District
Source: ARMLS. This data may not be complete. We recommend contacting the local school district to confirm school assignments for this home.
Get a cash offer in 3 minutes
Find out how much your home could sell for in as little as 3 minutes with a no-obligation cash offer.
Estimated market value
$370,500
Get a cash offer in 3 minutes
Find out how much your home could sell for in as little as 3 minutes with a no-obligation cash offer.
Estimated market value
$370,500
- Arizona
- Yavapai County
- Clarkdale
- 86324
- 541 LINCOLN Drive
Nearby cities
Nearby zip codes
Other Clarkdale Topics
