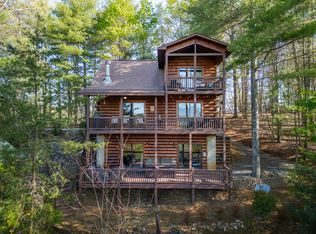
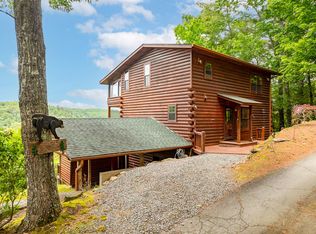
^KING OF THE HILL^ This real log cabin is nestled privately on 1.75 beautiful acres in the popular Cherry Log Mountain community. Featuring 3BR's, 2.5BA's w/ full terrace level partially finished into a REC Rm/Den, BA & laundry room but plenty of room to finish the other portion of the basement into additional BR's, bunkroom or whatever suits your needs. Primary BR suite is on the main level w/ 2BR's & 1 BA upstairs including one of the bedrooms featuring french doors to private balcony. Mountain living at it's finest: soaring cathedral ceilings w/ fixed glass windows, exposed beam rafter, hardwood floors & floor to ceiling rock fireplace in great room. Open floor plan design allows you to bring the outdoors in. Seperate outbuilding would make a great playhouse, workshop, bunkroom or storage area. Huge outdoor patio w/ arbors & outdoor grilling area + outdoor fire pit is the perfect place to entertain family & friends. Lots of parking, very private, Large open kitchen features custom pine cabinets, stainless steel appliances & granite countertops. Enjoy access to private community lakes great for fishing, canoeing or kayaking - also access to the Benton MacKaye Hiking Trail just a few hundred feet away, right outside your own back door. Large covered front porch offers outdoor dining space & other outdoor seating connecting to wrap around decking. This is a great place to call HOME or your Home Away from home. Would make a great STR property!
Active
$574,500
541 Little Bushy Head Rd, Blue Ridge, GA 30513
3beds
2,134sqft
Residential
Built in 2001
1.75 Acres Lot
$543,400 Zestimate®
$269/sqft
$-- HOA
What's special
Real log cabinHardwood floorsLots of parking
- 46 days
- 1,021
- 92
Zillow last checked:
Listing updated:
Listed by:
Nathan Fitts 706-455-9968,
Nathan Fitts & Team
Source: NGBOR,MLS#: 434963
Facts & features
Interior
Bedrooms & bathrooms
- Bedrooms: 3
- Bathrooms: 3
- Full bathrooms: 2
- Partial bathrooms: 1
- Main level bedrooms: 1
Rooms
- Room types: Den, Living Room, Dining Room, Kitchen, Laundry, Bonus Room, Great Room, Loft, Media Room, See Remarks
Primary bedroom
- Level: Main
Heating
- Central
Cooling
- Central Air
Appliances
- Included: Refrigerator, Range, Microwave, Dishwasher, Washer, Dryer, Electric Water Heater, See Remarks
- Laundry: In Basement, See Remarks, Laundry Room
Features
- Ceiling Fan(s), Cathedral Ceiling(s), Wood, Loft, See Remarks, Eat-in Kitchen, High Speed Internet
- Flooring: Concrete, Wood, Tile
- Windows: Insulated Windows, Wood Frames, Screens
- Basement: Finished,Unfinished,Partial,Full,Slab,Bath/Stubbed,See Remarks
- Number of fireplaces: 1
- Fireplace features: Ventless, Gas Log, See Remarks
- Furnished: Yes
Interior area
- Total structure area: 2,134
- Total interior livable area: 2,134 sqft
Video & virtual tour
Property
Parking
- Parking features: Driveway, Gravel
- Has uncovered spaces: Yes
Features
- Levels: One and One Half
- Stories: 1
- Patio & porch: Front Porch, Deck, Covered, Patio, Open, Wrap Around, See Remarks
- Exterior features: Private Yard, Fire Pit
- Has view: Yes
- View description: Mountain(s), Seasonal, Year Round, Long Range, Trees/Woods
- Frontage type: Road
Lot
- Size: 1.75 Acres
- Topography: Level,Sloping,Rolling,Wooded
Details
- Additional structures: Workshop
- Parcel number: 3103A271
Construction
Type & style
- Home type: SingleFamily
- Architectural style: Chalet,A-Frame,Cabin,Cottage,Craftsman,See Remarks
- Property subtype: Residential
Materials
- Frame, Log, Wood Siding, Log Siding, Stone
- Roof: Metal
Condition
- Resale
- New construction: No
- Year built: 2001
Utilities & green energy
- Sewer: Septic Tank
- Water: Community
- Utilities for property: Cable Available, Cable Internet, DSL, Internet (Starlink), Internet Hot Spot, Internet (Cellular), Internet (Other)
Community & HOA
Community
- Features: Lake Access
- Subdivision: Cherry Log Mountain
Location
- Region: Blue Ridge
Financial & listing details
- Price per square foot: $269/sqft
- Tax assessed value: $515,350
- Annual tax amount: $3,185
- Date on market: 8/5/2026
- Road surface type: Gravel
Estimated market value
$543,400
$516,000 - $571,000
$2,574/mo
Price history
| Date | Event | Price |
|---|---|---|
| 8/5/2026 | Listed for sale | $574,500-4.1%$269/sqft |
Source: NGBOR #434963 Report a problem | ||
| 5/21/2026 | Listing removed | $599,000$281/sqft |
Source: NGBOR #420538 Report a problem | ||
| 11/29/2025 | Listed for sale | $599,000+27.4%$281/sqft |
Source: NGBOR #420538 Report a problem | ||
| 8/27/2021 | Sold | $470,000+4.4%$220/sqft |
Source: NGBOR #309094 Report a problem | ||
| 7/28/2021 | Pending sale | $450,000$211/sqft |
Source:  FMLS GA #6918706 Report a problem FMLS GA #6918706 Report a problem | ||
| 7/22/2021 | Listed for sale | $450,000+36.4%$211/sqft |
Source: FMLS GA #6918706 Report a problem | ||
| 8/19/2020 | Sold | $330,000+81.3%$155/sqft |
Source: NGBOR #298683 Report a problem | ||
| 10/7/2014 | Sold | $182,000$85/sqft |
Source: Public Record Report a problem | ||
Public tax history
| Year | Property taxes | Tax assessment |
|---|---|---|
| 2025 | $3,185 +3.9% | $206,140 +4.2% |
| 2024 | $3,064 -12.7% | $197,760 -9.9% |
| 2023 | $3,510 +5.6% | $219,440 +31% |
| 2022 | $3,325 +15.5% | $167,520 +28% |
| 2021 | $2,878 +29.8% | $130,840 +20% |
| 2020 | $2,217 -0.6% | $109,008 +4.1% |
| 2019 | $2,231 -5.3% | $104,760 -5.4% |
| 2018 | $2,356 +1.3% | $110,760 +25.8% |
| 2017 | $2,326 +7.4% | $88,040 -0.9% |
| 2016 | $2,166 -2.9% | $88,840 +16.5% |
| 2015 | $2,230 +24.3% | $76,280 +17.6% |
| 2014 | $1,795 +8% | $64,880 -0.9% |
| 2013 | $1,662 | $65,480 |
| 2012 | -- | -- |
| 2011 | -- | -- |
| 2010 | -- | -- |
| 2009 | -- | -- |
Find assessor info on the county website
Monthly payment
Est. payment
Payment breakdown
Explore the cost of this home by adjusting the details. Changes won't be saved.Climate risks
Neighborhood: 30513
- $190,7003 bd3 ba1.2k sqft271 Little Bushy Head Rd, Blue Ridge, GA 30513Off Market
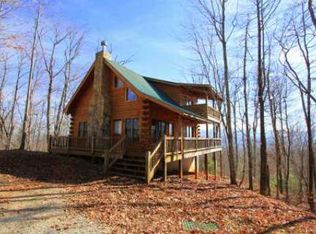
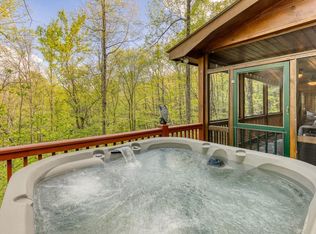
- $399,7002 bd2 ba1.3k sqft628 Little Bushy Head Rd, Blue Ridge, GA 30513Off Market
- $853,600-- bd3 ba2.6k sqft588 Little Bushy Head Rd, Ellijay, GA 30540Off Market
- $398,0002 bd2 ba-- sqft688 Little Bushy Head Rd, Ellijay, GA 30540Sold
Similar homes
- $595,0003 bd3 ba2.1k sqft156 Cedar Rdg, Blue Ridge, GA 30513For Sale
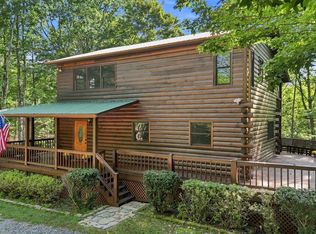 MLS ID #435728, Dawn Placher, Keller Williams Elevate. NGBOR
 - $549,9003 bd3 ba2.3k sqft375 S Dream Catcher, Blue Ridge, GA 30513For Sale
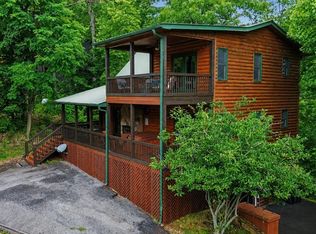 MLS ID #431435, Cathy Swanger, Atlanta Communities - Woodstock. NGBOR
 - $619,0003 bd3 ba1.8k sqft258 Dupont Dr, Blue Ridge, GA 30513For Sale
 MLS ID #430188, Laura Elleby, Compass - E+E Group. NGBOR
 - $649,0003 bd3 ba2k sqft237 Dupont Dr, Blue Ridge, GA 30513For Sale
 MLS ID #431116, Samuel Hilliard, Engel & Volkers North Georgia Mountains. NGBOR
